
Embarking on a home remodeling Lafayette CA project is a major investment in your property’s value and your lifestyle. Known for its oak-studded hills, the Lamorinda area demands high standards of craftsmanship. Whether updating a classic mid-century ranch in Burton Valley or expanding a hillside estate overlooking Briones Regional Park, a successful home remodel requires navigating complex local building codes, calculating costs, and engineering for unique terrain. Understanding these local nuances is key to turning your vision into reality.
Home remodeling in Lafayette, CA means navigating specific Contra Costa County building regulations, hillside engineering challenges, and strict city planning guidelines. To ensure success, homeowners must plan for local permit timelines, select realistic budget ranges for luxury finishes, and partner with a licensed design-build firm experienced in Lamorinda’s unique architectural landscape.
Schedule a free 3D design and remodeling consultation with Golden Heights Remodeling today.
How Much Does Home Remodeling Cost in Lafayette, CA?
Determining the cost of a residential renovation in Lafayette requires analyzing several localized factors. Because the San Francisco Bay Area is one of the most expensive construction markets in the nation, local prices reflect high labor rates, specialized engineering fees, and premium material selections. In Lafayette, where the median home value exceeds $1.5 million, homeowners typically opt for mid-range to high-end luxury finishes to match their neighborhood’s standards and preserve their long-term return on investment.
The total investment for your project depends heavily on the scope of work, structural modifications, and material choices. The table below outlines typical cost ranges for the most common home remodeling projects in the Lafayette and East Bay region:
| Project Type | Basic/Refresh Cost | Mid-Range Renovation | High-End Luxury Cost |
|---|---|---|---|
| Kitchen Remodeling | $35,000 – $50,000 | $50,000 – $100,000 | $100,000 – $150,000+ |
| Bathroom Remodeling | $15,000 – $26,000 | $25,000 – $80,000 | $80,000 – $135,000+ |
| Accessory Dwelling Unit (ADU) | $80,000 – $120,000 (Garage Conversion) | $120,000 – $220,000 (Attached/Detached) | $220,000 – $350,000+ (Custom Build) |
| Full Home Remodeling | $100,000 – $200,000 | $200,000 – $400,000 | $400,000 – $600,000+ |
Several factors drive construction costs in Lafayette. Many local homes built between the 1950s and 1980s require structural upgrades, seismic retrofitting, and electrical panel updates before cosmetic work begins. Additionally, Lafayette’s hilly terrain frequently necessitates foundation engineering, soil stabilization, and custom drainage systems. Finally, affluent homeowners in the region expect high-end fixtures, custom cabinetry, and smart home integrations, which push budgets into the upper ranges.
What Are the Most Popular Home Remodeling Projects in Lafayette?
Homeowners in Lafayette remodel for various reasons, ranging from accommodating growing families to modernizing aging layouts. Because many homes in the area feature traditional compartmentalized layouts, the most popular projects focus on creating open, light-filled spaces that seamlessly connect the indoors with the beautiful Northern California environment.
Luxury Kitchen Remodeling
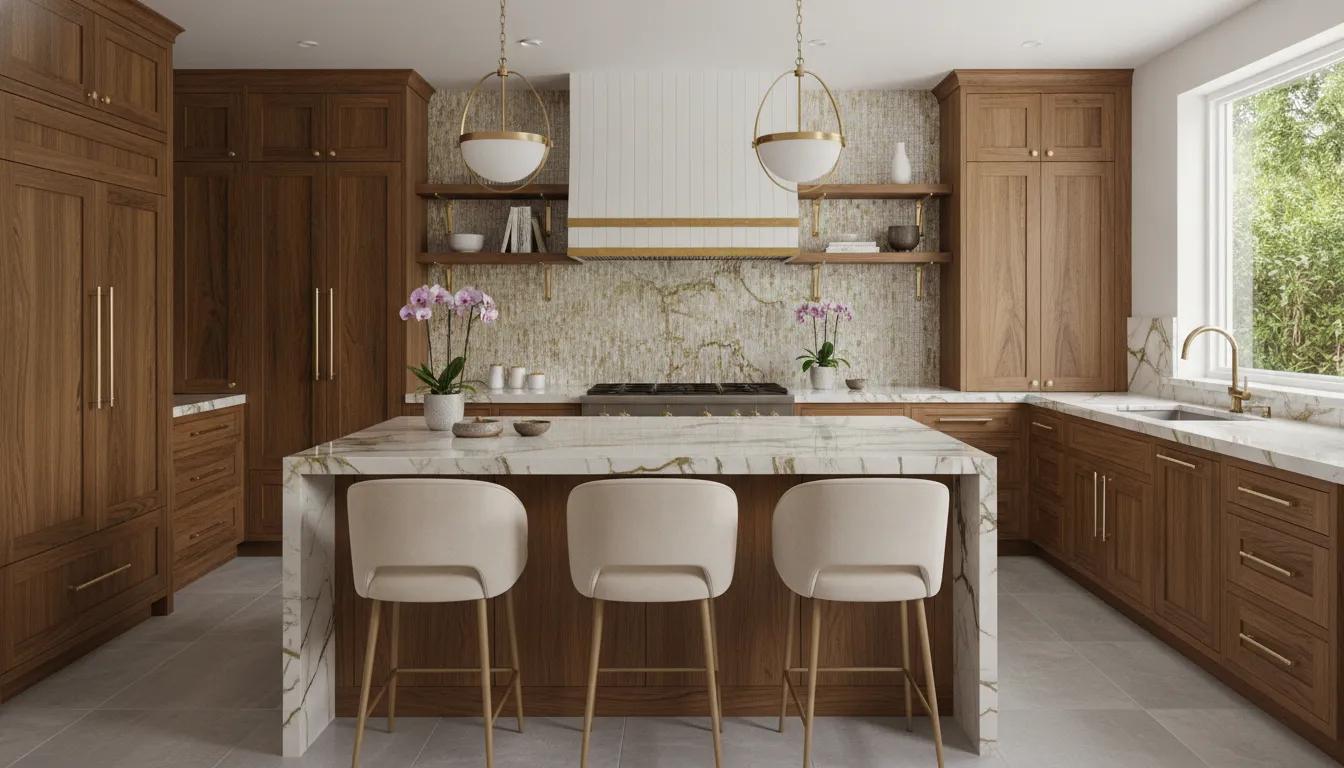
The kitchen is the heart of the Lafayette home. Traditional floor plans are frequently reconfigured to create open-concept kitchen and living areas. Homeowners often remove load-bearing walls to open the kitchen to the dining and family rooms. Popular features in Lafayette kitchen renovations include custom solid-wood cabinets, professional appliances from Wolf and Sub-Zero, massive quartz or marble kitchen islands with waterfall edges, and built-in wine refrigerators. Double ovens and luxury faucets blend high function with elegant design.
With Lafayette’s exceptional climate, many kitchen remodels also include expanding physical openings to the backyard. Installing large bi-fold or multi-slide glass doors allows for a smooth transition to outdoor dining patios, outdoor kitchens, and poolside lounge areas. This integration significantly increases the usable square footage of the home during the spring and summer months.
Spa-Like Bathroom Renovations
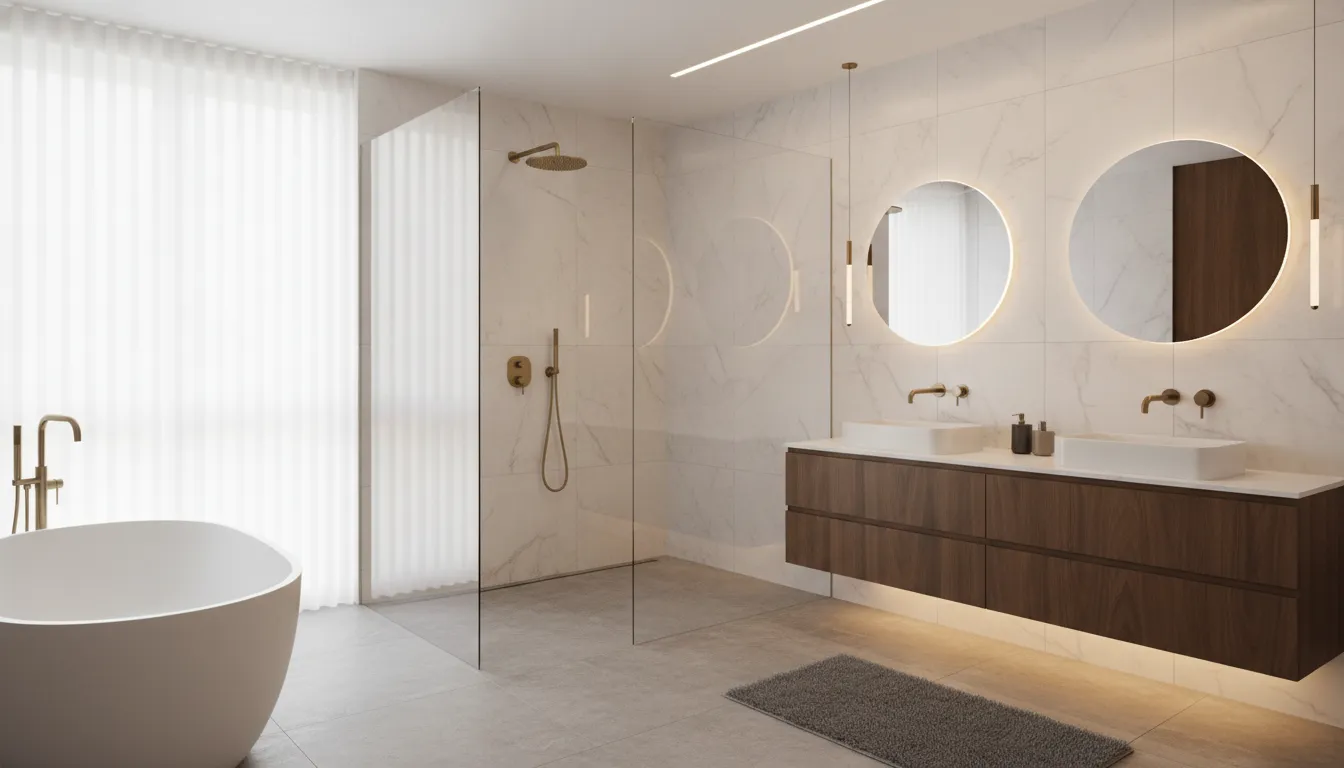
Master bathrooms are increasingly designed as private, spa-like retreats, converting cramped master baths into spacious sanctuaries. This often involves replacing outdated tub decks with freestanding soaking tubs and constructing large, curbless walk-in showers. These luxury showers feature frameless glass enclosures, rain showerheads, heated tile floors, and custom shelving. Floating vanities with integrated LED lighting and custom stone tiling elevate the overall comfort and aesthetic.
Guest bathrooms and powder rooms are also popular targets for remodeling. Homeowners use these smaller spaces to make a bold design statement, incorporating unique wallpaper designs, custom natural stone vessel sinks, and high-end brass or matte black fixtures that leave a lasting impression on visitors.
ADU Construction and Garage Conversions
With California’s progressive zoning laws, Accessory Dwelling Units (ADUs) have exploded in popularity across Contra Costa County. Lafayette homeowners utilize ADUs for housing aging parents, creating private home offices, or generating passive rental income. Garage conversions represent a highly cost-effective way to build an ADU, typically ranging from $80,000 to $150,000, as they utilize the existing foundation, framing, and roof structure. For larger properties, detached custom ADUs offer complete privacy and can be designed to match the architectural style of the primary residence perfectly.
Ready to plan your kitchen, bath, or ADU remodel? Book your free design consultation today.
Navigating Lafayette Building Permits and Regulations
Securing the proper permits is critical for any home remodeling project in Lafayette. Operating without permits can result in municipal fines, forced demolition, and complications when selling your property. The process involves navigating both city planning guidelines and Contra Costa County building regulations.
Lafayette City Hall is located at 3675 Mt Diablo Blvd, Lafayette, CA 94549. The Planning & Building Department enforces the local municipal code, while the Contra Costa County Building Inspection Department handles structural, electrical, mechanical, and plumbing code compliance. Understanding how these agencies interact is essential for keeping your project on schedule.
Key regulatory considerations unique to Lafayette remodeling projects include:
- The Design Review Process: Major exterior alterations, second-story additions, and projects that significantly increase the height or footprint of a home are subject to the Lafayette Design Review Commission to ensure they respect neighbor privacy, preserve scenic view corridors, and maintain aesthetic character.
- Hillside Development Permits: If your property is located on a slope of 15 percent or greater, you will likely need a Hillside Development Permit, which requires detailed geological surveys, soil engineering reports, and erosion control plans.
- Tree Protection Ordinance: Lafayette has a strict tree protection ordinance that protects native trees, especially Valley Oaks, Coast Live Oaks, and Redwoods. If a protected tree is near your construction footprint, you must obtain a permit and implement an arborist’s protection plan.
- Wildland-Urban Interface (WUI) Codes: Portions of Lafayette are designated as High Fire Hazard Severity Zones. Remodeling projects here must comply with WUI building codes, requiring fire-resistant siding, tempered double-pane windows, and non-combustible decking.
Specialized Hillside Engineering and Foundations
Many desirable Lafayette homes are nestled in scenic hillside neighborhoods like Springhill, Happy Valley, or Reliez Valley. While these elevated locations offer stunning views, they also present engineering challenges. Remodeling on a slope requires specialized construction techniques not necessary for flat lots.
The primary concern when building on Lafayette’s hills is soil stability. The region’s soil contains expansive clay that swells when wet and shrinks when dry, causing conventional foundations to shift. Before expanding a hillside home or adding a second story, a geotechnical engineer must perform a soil test to determine bedrock depth.
Based on the soil report, structural engineers design specialized foundation systems. Hillside solutions include deep drilled concrete piers anchored into stable bedrock, and grade beams that tie piers together. Engineered retaining walls holding back the hillside are also required, featuring steel reinforcement and drainage to prevent water pressure buildup.
Proper drainage planning is also crucial for hillside properties. Diverting rainwater away from the foundation using French drains and heavy-duty gutter systems prevents soil saturation and reduces the risk of localized erosion or mudslides during heavy winter storms.
Choosing the Right Home Remodeling Contractor in Lafayette
Selecting the right general contractor is the single most important decision for your remodel. In Lafayette, you need a partner with the technical capability to handle complex structural work and the aesthetic sense to execute luxury designs.
When evaluating potential contractors for your Lafayette home remodel, use this checklist to ensure they are fully qualified:
- Verify Licensing and Insurance: Check their status on the California Contractors State License Board (CSLB) website to ensure they hold an active Class B license. For reference, Golden Heights operates under License #1068868. Confirm they carry liability and workers’ compensation insurance.
- Evaluate Local Experience: Ask to see a portfolio of completed projects in Lafayette, Orinda, or Danville. A contractor working in the Lamorinda area will be familiar with Lafayette’s specific building department, planning commission expectations, and local soil challenges.
- Understand the Service Model: Decide whether you want to work with a traditional architect-bid model or a unified design-build firm. The traditional model requires hiring an architect first, then bidding those plans to contractors, which often leads to budget disputes. The design-build model integrates architectural design, permit processing, and construction under a single roof, providing a seamless experience and unified accountability.
- Check References and Reviews: Speak with past clients about their experiences regarding the contractor’s communication style, respect for timelines, and how they handled unexpected structural issues or design changes during construction.
Planning Your Remodeling Timeline and Budget Contingency
A major home remodel is a complex undertaking. Establishing a realistic expectation for your project’s timeline and understanding how to structure your financial reserves will save you significant stress as construction progresses.
The timeline for a typical Lafayette home renovation involves three main phases: Design, Permitting, and Construction. The chart below outlines estimated durations based on project scope:
| Project Scope | Design & Planning | Permit Approvals | Active Construction | Total Estimated Duration |
|---|---|---|---|---|
| Kitchen/Bath Remodel | 3 – 6 Weeks | 4 – 8 Weeks | 6 – 12 Weeks | 4 – 6 Months |
| ADU Construction | 4 – 8 Weeks | 8 – 16 Weeks | 12 – 20 Weeks | 6 – 10 Months |
| Full Home Renovation | 6 – 12 Weeks | 12 – 24 Weeks | 16 – 32 Weeks | 8 – 15 Months |
Permit approval times in Lafayette vary depending on planning commission reviews or hillside development permits. These municipal reviews can add several months to the pre-construction phase, making it wise to start planning well in advance.
Equally critical is implementing a healthy contingency budget. Opening walls in older homes often reveals challenges like outdated wiring, rusted plumbing, or dry rot. For Lafayette homes built between the 1950s and 1980s, we strongly recommend setting a remodel contingency budget of 10 to 20 percent. This ensures structural surprises do not derail your project or force compromises on luxury finishes.
Ready to get started? Schedule a consultation to establish your project timeline and budget.
Why Does the Design-Build Approach Work Best for Lafayette Homes?
When remodeling a premium home in Lafayette, utilizing a design-build approach offers significant advantages over traditional construction delivery methods. Under the traditional model, the homeowner operates as the middleman between an independent architect and a general contractor, which often leads to budget disputes and fractured communication.
The design-build model solves these issues by bringing the architect, designer, permit coordinator, and construction crew together under a single contract. From the very first conceptual sketch, the design team collaborates directly with the estimators to ensure every creative choice aligns with your budget and engineering realities. This integrated workflow provides several key benefits for Lafayette homeowners:
- Advanced 3D Visualization: Before construction begins, you can explore your newly designed space using photorealistic 3D rendering technology, allowing you to visualize spatial flows, material combinations, and lighting placements confidently.
- Single-Source Accountability: Having one company responsible for both design and construction eliminates coordination errors and scheduling conflicts, saving you time and protecting you from costly change orders.
- Streamlined Permitting and Engineering: A local design-build firm has in-house permit specialists who know exactly how to package architectural drawings and engineering calculations to meet Lafayette City and Contra Costa County guidelines.
- Consistent Project Management: A dedicated project manager is assigned to oversee your home remodel from start to finish, ensuring consistent communication, daily updates, and strict quality control on the job site.
Frequently Asked Questions About Lafayette Home Remodeling
What is the 30% rule in remodeling?
The 30 percent rule in remodeling is a conservative budgeting guideline recommending that homeowners set aside up to 30 percent of their total project budget for unexpected expenses and structural contingencies. While a 10 to 20 percent contingency is typical for standard projects, a higher 30 percent reserve is highly advisable for older historic properties or complex hillside renovations where foundation work, soil issues, and hidden decay are more likely to occur.
Is $100,000 enough to renovate a house?
Whether $100,000 is enough to renovate a home depends entirely on the size of the house and the overall scope of the project. In the Lafayette and greater SF Bay Area construction market, a $100,000 budget is generally sufficient to fully renovate one major space, such as a high-end luxury kitchen or two standard bathrooms. However, $100,000 is typically not enough to execute a full, multi-room home remodel with structural changes, which usually starts at $200,000 and can exceed $500,000.
What does a $10,000 bathroom remodel look like?
In the high-cost Northern California market, a $10,000 bathroom remodel is typically limited to a cosmetic refresh. A budget of this size generally covers painting the walls, replacing the vanity faucet and lighting fixtures, installing a new pre-fabricated vanity, and updating accessories. It does not cover major tiling work, frameless glass shower installations, replacing a bathtub, or relocating any plumbing or electrical lines.
What is the most expensive part of a home remodel?
The most expensive part of a home remodel is typically any structural or mechanical modification. This includes removing load-bearing walls to create open floor plans, extending the home’s footprint with new foundations, updating outdated electrical panels, and replacing plumbing or HVAC lines. The kitchen is also the most expensive space to remodel due to the concentrated cost of custom cabinetry, professional appliances, plumbing reconfigurations, and premium countertop materials.
Transform Your Lafayette Home with Golden Heights Remodeling
A successful home remodel should enhance your daily living experience, add long-term value to your property, and blend seamlessly with the architectural charm of Lafayette. Partnering with a dedicated general contractor who understands the technical demands of Lamorinda’s terrain and local permitting procedures is the key to achieving these results without unnecessary delays or stress.
At Golden Heights Remodeling, we bring over 20 years of premier design-build experience to every project. Our integrated process combines advanced 3D design rendering, professional structural engineering, permit management, and elite construction craftsmanship under a single roof. Our co-owners, David Bar and John Medi, are committed to delivering exceptional communication, accurate timelines, and beautiful, durable results that exceed your expectations.
Schedule your free 3D design and remodeling consultation today. Let us help you plan, design, and build the custom home or luxury renovation of your dreams.
Ready to talk about your kitchen?
Get a free, no-pressure design consultation. We'll walk through your goals, budget, and the upgrades with the best return for your home.