
Steep lots in the Oakland and Berkeley Hills demand advanced soil testing and complex retaining wall systems. These technical needs define the building process for every custom home.
Building a house on a hill East Bay requires deep caisson or pier foundations, engineered retaining walls, and integrated drainage systems to manage steep terrain and seismic risk. A geotechnical investigation is the essential first step, determining soil stability and foundation type before any construction begins.
Schedule a free hillside site consultation with our engineering team to evaluate your lot and map out the path forward.
Building on a slope creates panoramic views, but it also reshapes your project budget in significant ways. Below we break down How Much Does It Cost to Build a House on a Hill in the East Bay? and explain where that investment goes.
How Much Does Building a House on a Hill East Bay Cost?
Building a home on a sloped lot costs substantially more than building on a flat site. In the East Bay hills, construction often runs 2 to 5 times higher than projects on level ground. You should expect to pay $1,000 to $1,500 per square foot for a hillside home. A flat-lot project typically costs about $850 per square foot. These premiums come from the deep foundations and extensive earthwork needed to stabilize the steep land.
Foundation and Engineering Costs
The foundation is the single most expensive element of a hillside home. On flat land, a concrete slab costs about $25 to $45 per square foot. Most hillside homes in the East Bay require pier or caisson foundations at $85 to $160 per square foot. For slopes exceeding 20%, drilled caissons must reach depths of 20 to 40 feet to find solid bedrock.
| Foundation Type | Cost per Sq Ft | Best For | Slope Limit |
|---|---|---|---|
| Slab-on-Grade. | $25-$45. | Flat lots, stable soil. | Under 5% |
| Raised Crawl Space. | $45-$65. | Gentle slopes, moderate soil. | Under 10% |
| Pier-and-Grade-Beam. | $85-$130. | Steep hillsides, variable soil. | 15-20% |
| Caisson / Drilled Pier. | $130-$160+ | Steep slopes, weak surface soil. | Over 20% |
East Bay Price Differences
Prices vary by city based on local regulations and soil conditions. In the Oakland Hills and Berkeley Hills, narrow, steep streets make it difficult to move drill rigs and material trucks to the site, increasing labor costs. In towns like Orinda and Lafayette, strict view-corridor ordinances and drainage requirements can add further costs. Our custom home construction services help you navigate these local codes to keep your build on track.
Total Site Costs
You must also plan for retaining walls and site grading. A project in Walnut Creek or Danville may require extensive slope stabilization before framing can begin. Working with a local firm that has custom home construction Orinda Danville experience helps you anticipate these site costs. Obtaining a comprehensive soil report early is the best way to avoid surprise expenses later.
Geotechnical Investigation: The First Step in Building a House on a Hill East Bay
Building a house on a hill East Bay requires more than a basic site plan. Before any earth moves, you must commission a soil study to understand what lies beneath the surface. This report forms the foundation for every design decision on your project. It identifies soil types, rock strata, and groundwater levels that determine how to build your home safely. Without this data, your team is effectively guessing about the land’s load-bearing capacity.
What a Soil Study Includes
A geotechnical engineer visits your lot to extract samples and test their bearing capacity. Key components of a thorough study include the following:
- Test borings — at least two boreholes per complex building footprint, drilled to the depth of the proposed foundation. An additional 10 feet of boring confirms stable bearing strata.
- Laboratory analysis — classification, moisture content, and shear strength testing to determine soil behavior under load.
- Groundwater assessment — identification of subsurface water that could compromise slope stability, a critical factor since water causes approximately 90 percent of slope failures in the Bay Area.
- Seismic site classification — per California Building Code, assigning a site class that dictates the seismic forces your foundation must resist.
If the engineer identifies groundwater. They will recommend horizontal drains extending 40 to 100 feet into the hillside to intercept and redirect subsurface flow before it can build hydrostatic pressure against your foundation walls.
Saving Costs With Early Testing
A full geotechnical study in the East Bay typically costs $4,000 to $12,000. While this may seem significant, it is a prudent investment that prevents much larger expenses later. Homeowners who skip this step frequently encounter change orders exceeding $40,000 when crews discover uncompacted fill, expansive clay, or other subsurface surprises mid-construction. You can see how this fits into our 3D design and planning process for custom hillside homes.
Designing for Earthquake Safety
In the East Bay, soil data is essential for code compliance. The geotechnical engineer uses the California Building Code to assign a seismic site class (A through F). This classification tells the structural team the lateral forces the home must withstand during an earthquake and determines the required depth and diameter of concrete piers. This ranking keeps your home safe during seismic events. Executing this correctly requires an architect and structural engineers experienced in hillside construction — a team that understands both the local geology and the regulatory landscape.
Foundation Systems Engineered for Hilly East Bay Terrain
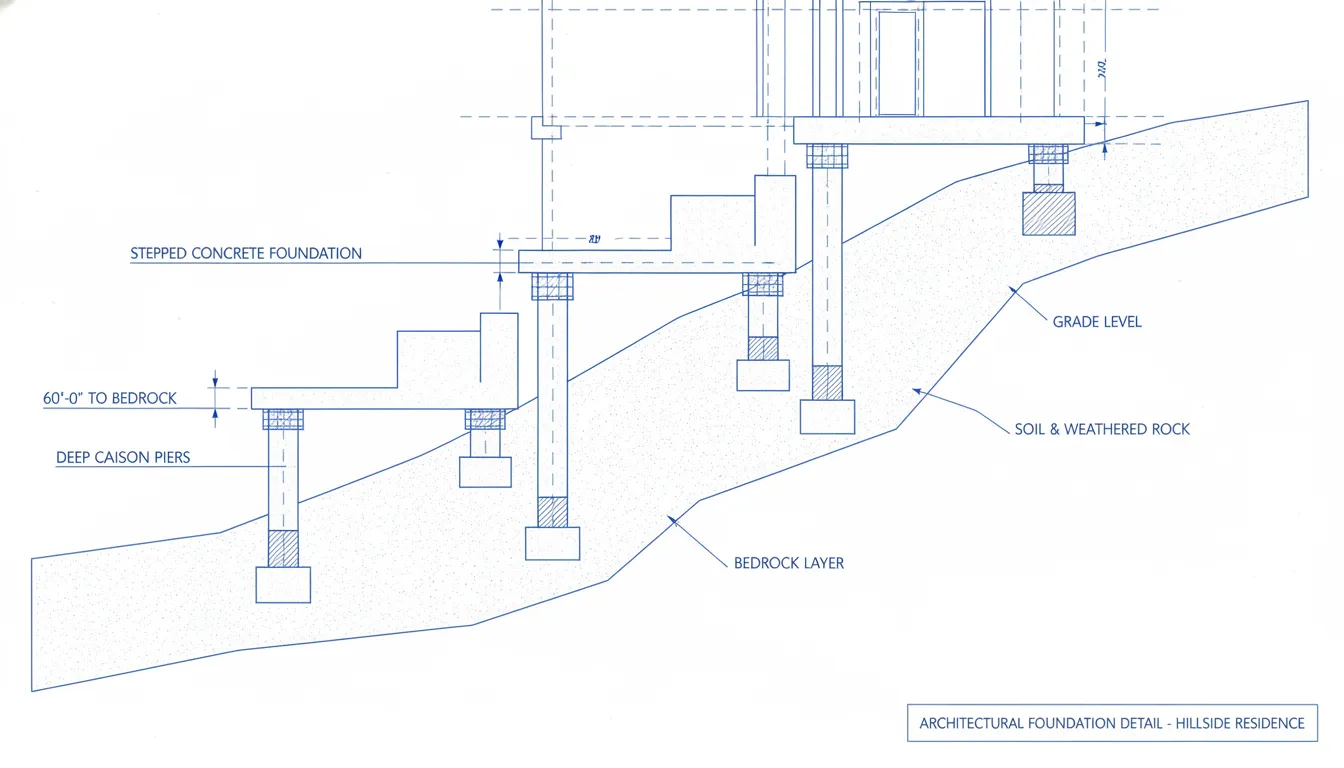
Building a home on a slope demands engineering approaches that differ fundamentally from flat-land construction. In the East Bay hills, foundations must extend to competent bearing strata to prevent differential settlement or creep. These systems typically cost $85 to $160 per square foot, significantly more than a standard slab. The variable soil conditions found in Orinda, Lafayette, and the Berkeley Hills make this specialized engineering non-negotiable. Our foundation services ensure your home remains stable on the slope.
Stepped Foundation Designs
A stepped foundation follows the natural contour of the hillside. This system uses a series of concrete steps descending with the grade, each tier tied into a monolithic structure that resists sliding and overturning. This approach minimizes excavation volume and preserves the natural slope lines. Each step must satisfy strict local building codes addressing the seismic risks common in the region.
Pier and Grade Beam Systems
The pier and grade beam system is a preferred solution for steep hillsides. Concrete piers are drilled deep into the earth to bear on bedrock or dense alluvium. And stout concrete grade beams span between these piers to support the structure above. Site safety during deep excavation is paramount, with proper shoring and soil retention systems protecting both workers and adjacent properties. This system elevates the habitable structure above the soil grade, aiding drainage and reducing moisture intrusion risk.
Deep Caissons and Drilled Piers
On slopes exceeding 20 percent, engineers typically specify caissons or drilled piers. These elements are drilled 20 to 40 feet deep to reach bedrock or dense alluvium. This depth is essential in the Oakland Hills where Franciscan Complex bedrock is overlain by colluvium. These deep foundation elements anchor the home against downhill thrust during heavy rains or seismic shaking. Small-tracked rigs can install these piers on even the most challenging 45-degree slopes.
Warning Signs of Slope Movement
Homeowners on hillside lots should watch for indicators that their foundation or slope may be under stress. Common warning signs include:
- Doors or windows that suddenly stick — a frame that has shifted out of square often indicates foundation movement.
- Tilting retaining walls or fence lines — visible lean in a wall suggests soil pressure is exceeding design capacity.
- New or expanding cracks in concrete — foundation slabs, driveways, or patio slabs that show fresh cracking warrant investigation.
- Water pooling or soil erosion near the foundation — poor drainage concentrates moisture and accelerates soil movement.
Catching these signs early can prevent expensive structural repairs and preserve the long-term stability of your custom home.
Retaining Walls and Slope Stabilization for Hillside Homes
Stabilizing a slope is often the first physical construction step in building a house on a hill East Bay — and one that landowners frequently underestimate. You must hold the earth in place to create a level building pad and protect your new home from soil creep or landslide risk. Local firms like Golden Heights Remodeling use engineered solutions to transform unstable hillsides into secure building sites.
Advanced Soil Nail Wall Systems
Soil nail walls are a preferred solution for steep East Bay sites where loose overburden makes conventional grading impractical. This technique uses high-strength steel rods drilled into the slope at carefully calculated angles. Workers pump grout into the boreholes to bond the rods to the surrounding soil. The resulting reinforced block acts as a single mass, resisting the active pressure from the slope behind it.
These walls effectively convert loose hillsides into stable, self-supporting structures. They work well for hillside home renovation Bay Area projects where traditional cast-in-place walls would consume too much space. The final lift typically includes a shotcrete facing that seals the surface and provides a substrate for architectural finishes.
Retaining Wall Types for Tight Sites
Choosing the right wall system depends on your property lines and the loads the wall must retain. Common retaining wall options include:
- Cast-in-place concrete cantilever walls — maximum structural strength but require significant space for forms and footings; ideal when property lines allow adequate room.
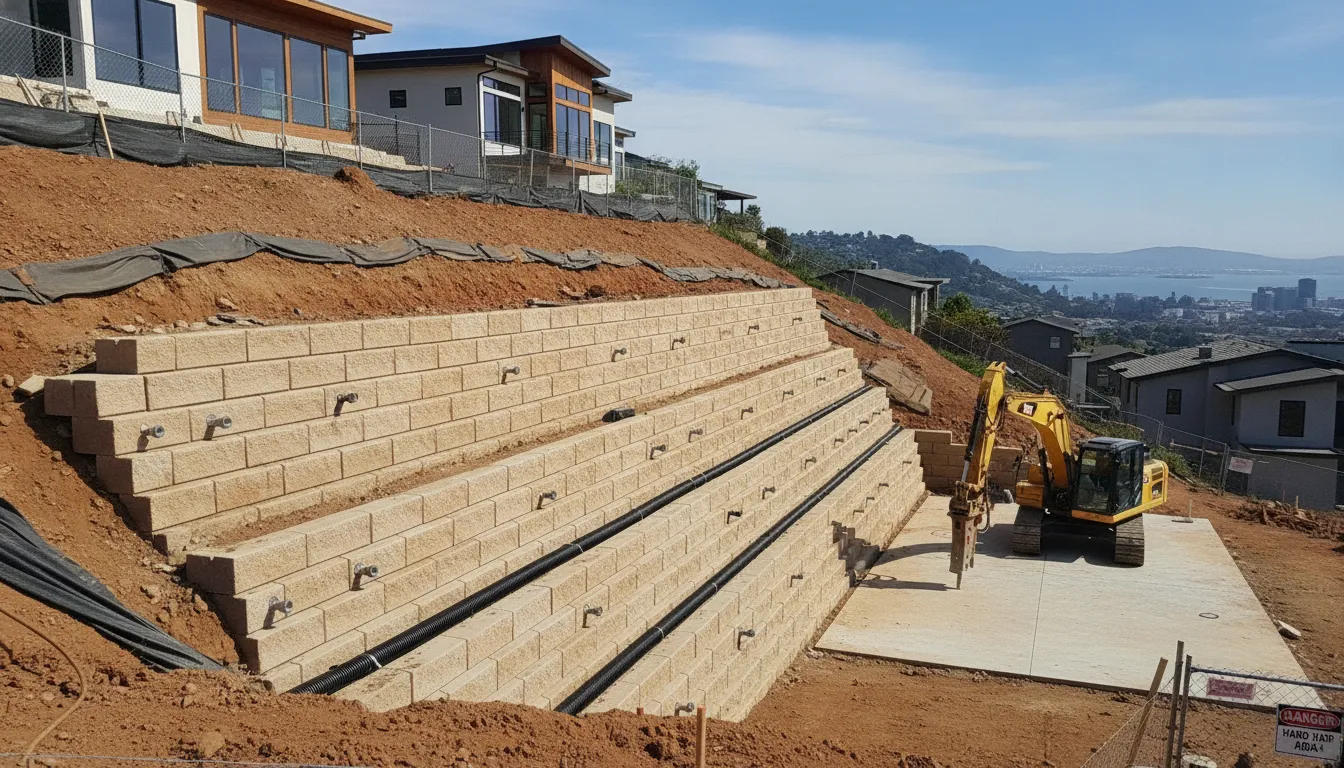
- Segmental retaining walls with geogrid reinforcement — cost-effective for medium-height applications; use interlocking concrete blocks and layered soil reinforcement fabric to hold the slope.
- Soldier pile and lagging walls — vertical steel beams driven into the ground with timber or concrete panels between them; best for sites built close to property lines where excavation space is minimal.
Every retaining wall exceeding four feet in height requires stamped engineering plans and integrated drainage to manage hydrostatic pressure. For more on how water moves through sloped lots, see our guide on foundation drainage solutions for Bay Area hillside homes.
Deep Drilling and Slope Access
Complex hillside lots often require micropiles extending 60 feet or deeper through unstable overburden to reach competent bedrock. This ensures your home bears on stable strata regardless of surface soil movement. Micropiles are particularly critical for custom home construction in areas with known landslide risk.
Site access is frequently the most challenging logistical hurdle on East Bay slopes. Specialized track-mounted rigs can navigate gradients exceeding 45 degrees and fit through six-foot-wide gaps between existing structures. This technology enables builders to develop lots that were previously considered unbuildable.
Drainage Systems: Controlling Water on Your Hillside Lot
Water is the primary threat to slope stability when you build on a hillside. Poor drainage control leads to saturated soil, which increases downhill weight and can trigger landslides or foundation displacement. A comprehensive water management strategy is essential for any building a house on a hill East Bay project.
Intercepting Groundwater with Horizontal Drains
Deep hillside lots frequently encounter subsurface water flowing through permeable soil layers. To manage this, engineers install horizontal drain pipes that extend 40 to 100 feet into the slope. These drains intercept groundwater before it reaches the building envelope, preventing hydrostatic pressure from accumulating against foundation walls. This technique is a standard component of foundation drainage solutions for East Bay hillside sites.
Foundation and Retaining Wall Drainage
Every retaining wall acts as a dam that can trap water unless properly drained. Key drainage components include:
- Weep holes — small openings through the wall face that allow trapped water to escape.
- Perforated drain pipes — buried at the base of the wall to collect and redirect water away from the structure.
- Gravel backfill — a granular zone behind the wall that facilitates water movement toward drains while filtering sediment that could clog the system.
Local building codes in Orinda, Oakland, and Berkeley mandate these drainage features. Without them, the lateral force of saturated soil can cause even well-reinforced walls to bow, crack, or fail.
Surface Water Diversion Strategies
Managing rainwater runoff is equally important as intercepting groundwater. Effective surface drainage uses swales, French drains, and positive-graded pipe runs to convey stormwater away from the foundation. Swales are shallow, vegetated channels that guide water around the perimeter of the house. French drains use buried perforated pipe in gravel trenches to capture and redirect surface moisture.
Routing roof downspouts into solid underground pipes that discharge at the street or into an approved drainage easement is a critical step. Allowing roof water to discharge at the base of a hillside home can erode the slope or saturate the foundation zone. Proper grading ensures that every square foot of the lot slopes away from the structure, keeping the building envelope dry and stable.
Grading and Site Preparation on a Sloped Lot
Preparing a hillside lot for construction is the most technically demanding phase of the project. Unlike flat lots, hillside building costs are typically 2 to 5 times higher due to the extensive earthwork and shoring required to achieve a stable building pad. This phase focuses on creating level platforms through cut-and-fill techniques and bench terracing into the slope.
The Hillside Grading Process
Grading on a slope involves moving soil to create flat areas for the building footprint and driveway access. Teams use cut-and-fill methodology: soil is excavated from the uphill side of the building pad and compacted on the downhill side to build up the low area. Crews perform in-place density tests at every lift to verify compaction standards are met, preventing the fill from settling after the structure is in place. Temporary shoring is typically required during this phase to prevent the cut face from sloughing while permanent retaining walls are installed.
Our custom home construction services manage these complex site logistics. By terracing the site into a sequence of level benches and using engineered fill. We create a safe building platform that works with the natural landform rather than fighting it. This approach is especially effective in East Bay communities like the Oakland Hills and Berkeley Hills where steep terrain is the norm.
Assembling the Expert Team
Building on a hillside is not a project for a generalist contractor. The team must include an architect with hillside experience, a structural engineer familiar with slope stability analysis, and a geotechnical engineer. These professionals collaborate to produce a site-specific plan that meets all applicable safety codes. The geotechnical engineer plays the most critical role during site preparation, determining allowable bearing pressures, recommended foundation depths, and retaining wall design parameters. Skipping or delaying the geotechnical investigation can lead to costly redesigns when unanticipated soil conditions are discovered during excavation.
Moving Equipment on Steep Terrain
Reaching challenging East Bay lots often demands more than standard construction equipment. Many sites are too steep for wheeled vehicles or have narrow access roads that prohibit full-sized trucks. In these cases, temporary access roads are constructed to move materials and equipment up or down the slope. Track-mounted excavators and drill rigs are frequently the only viable option for accessing the most challenging locations. These machines can operate on 45-degree slopes where conventional equipment cannot function, enabling development of lots that would otherwise remain vacant.
What Permits Does a Hillside Home Require in the East Bay?
For those building a house on a hill East Bay cities including Berkeley, Oakland, and Orinda impose additional regulatory requirements beyond standard flat-site permits. Sloped lots trigger extra review processes that extend the entitlement timeline. In these East Bay jurisdictions, the permit approval process for a hillside project typically takes 3 to 6 months longer than a comparable flat-site build. This extended timeline results from the detailed engineering review required to ensure slope stability, seismic safety, and environmental protection.
Mandatory Engineering and Soil Studies
Building on a slope requires stamped engineering plans from both a structural engineer and a geotechnical expert. These documents demonstrate that the soil can support the proposed structure. The East Bay hills are underlain by the Franciscan Complex, a heterogeneous bedrock formation of sandstone. Shale, and chert often mantled by colluvium — loose soil that is prone to creeping. Site-specific geotechnical investigation is essential to establish the correct foundation depth and bearing strata for your particular lot.
Local Zoning and Design Review Boards
Individual East Bay cities impose their own hillside development standards. Key requirements by city include:
- Orinda — requires design review board approval evaluating how the structure relates to the hillside, including height, massing, and tree preservation.
- Oakland — enforces view-corridor protections that prevent new construction from blocking sightlines of uphill neighbors; also requires a Hillside Building Permit application with additional geotechnical documentation.
- Berkeley — mandates a Hillside Overlay District review with strict limits on excavation volume and impervious surface coverage.
Navigating these local requirements is a key advantage of working with an experienced local builder. Our custom home construction planning guide for Orinda and Danville provides further detail on local approval processes. Engaging city planning staff early in the design phase can identify potential conflicts before they become costly change orders.
Seismic Safety and Building Code Compliance
California building codes mandate that hillside homes be designed with robust structural systems anchored deep into competent bearing strata. Key code requirements include:
- Deep foundation systems — concrete piers or caissons extending to bedrock or equivalent bearing material, sized per the geotechnical report.
- Flexible utility connections — seismic gas shut-off valves and flexible couplings on gas and water lines that can accommodate ground movement without rupturing.
- Positive site drainage — an engineered drainage plan demonstrating that stormwater is directed away from the slope to prevent saturation and erosion.
Compliance with these codes is verified through plan check and field inspection by the local building department. For projects requiring a general contractor experienced in complex hillside work, our guide to hiring a general contractor in the Bay Area offers practical selection criteria.
Frequently Asked Questions
Can you build a house on a 45-degree slope in the East Bay?
Yes, construction on steep slopes is feasible using specialized equipment. Track-mounted drill rigs can operate on 45-degree gradients and fit through six-foot-wide access paths. These machines enable foundation work on tight East Bay lots where conventional equipment cannot reach. Most steep-slope projects require deep caisson or pier foundations to ensure long-term stability.
What does a typical geotechnical study for a hillside lot include?
A hillside study begins with soil borings to locate stable bearing strata. In the Bay Area, these reports typically cost $4,000 to $12,000. The deliverable includes laboratory soil classification and strength testing, groundwater assessment, seismic site classification per the California Building Code, and foundation recommendations with allowable bearing pressures. This data enables the design team to engineer a safe, code-compliant structure.
What is Franciscan Complex bedrock in the East Bay hills?
The Franciscan Complex is a varied formation of sandstone, shale, and chert underlying much of the East Bay hills. While the bedrock itself is competent, it is frequently covered by colluvium — loose, gravity-deposited soil that can creep downhill over time. Because soil conditions vary significantly from lot to lot, a site-specific geotechnical investigation is essential to confirm that your foundation bears on stable material rather than mobile overburden.
How do horizontal drains help prevent slope failure?
Horizontal drains relieve hydrostatic pressure by intercepting groundwater before it accumulates behind retaining walls or beneath foundations. These drains extend 40 to 100 feet into the hillside and gravity-feed water away from the structure. Given that water is a factor in the vast majority of Bay Area slope failures, these drains are a critical safety element.
What are the warning signs of active slope movement on a property?
Common indicators include doors and windows that suddenly stick, tilting retaining walls, new cracks in concrete slabs or foundations, and water pooling or erosion near the building. Any of these signs warrants a prompt inspection by a geotechnical engineer or structural engineer experienced in hillside conditions.
Ready to talk about your kitchen?
Get a free, no-pressure design consultation. We'll walk through your goals, budget, and the upgrades with the best return for your home.