
An ADU earns its value long before the first wall is framed. In the Bay Area, site facts and permit planning keep good ideas from becoming expensive revisions.
Golden Heights Remodeling is a licensed, bonded, and insured California general contractor (License #1068868) serving Bay Area homeowners through a coordinated design-build process.
Schedule your ADU consultation with Golden Heights Remodeling.
ADU design build Bay Area service gives homeowners one coordinated path from early site feasibility and practical design through permits, construction, inspections, and a documented handoff. It helps determine whether a detached ADU, garage conversion, or rental unit fits the lot, utilities, local rules, budget, and use before major spending begins. The California Department of Housing and Community Development identifies ADUs as an effective option for adding needed housing statewide. A design-build contractor can coordinate measured plans, engineering needs, finish selections, city comments, trade sequencing, quality checks, and completion documents under one practical project plan. That structure lets homeowners compare contractors by process, communication, and documented scope, not promises alone.
You may be comparing a detached backyard home, a garage conversion, or a rental unit. The real question is who controls each step and resolves issues before they delay the build. Start with What does ADU design build Bay Area service include?, because a clear scope makes contractor comparisons useful. Here’s how.
What does ADU design build Bay Area service include?
An ADU design build Bay Area service follows one planned path from early site review to a finished project. It brings planning, permit assistance, construction, and inspection steps into one working sequence. For homeowners weighing an ADU, an early consultation can clarify goals, site limits, and next steps.
Feasibility and planning
The first stage asks practical questions before plans move forward. Where could an ADU fit on the lot? Which access, utility, privacy, or layout needs may shape the plan? This review helps align the desired living space with the property and the owner’s priorities.
ADUs add housing within existing neighborhoods. The California Department of Housing and Community Development calls ADUs and JADUs an effective option for adding needed housing in the state. Its ADU resources also point homeowners to state information and local ordinance materials.
Planning then turns the main goals into a design that can be reviewed for permit needs. A design-build team can keep early choices connected to later work. Room layout, entry placement, and site needs are considered before construction begins, not after an avoidable handoff.
Permits and coordinated construction
Permit assistance is a key part of the path. The project team prepares the design information needed for the local review process and helps address review comments. This does not remove city or county review. It helps keep the plan, submitted documents, and build scope aligned.
Once required approvals are in place, construction can follow the approved design. A homeowner should know what is being built, what stage is underway, and what comes next. Golden Heights Remodeling’s ADU construction process explains the broader sequence for owners who want more detail.
Coordination matters because a change in one phase may affect the next phase. A layout revision may touch permit documents or field work. With one connected process, those questions can be reviewed against the same project plan rather than passed between separate providers.
Inspections and fewer handoffs
Inspection steps confirm that completed work matches required approvals and applicable local requirements. In a coordinated service, the construction phase is prepared with inspections in view. The team can track items that need review and help move the project through required checks toward completion.
A fragmented route may ask the homeowner to coordinate a designer, permit support, and a separate builder. Each handoff adds another point where scope, drawings, or expectations can drift. Design-build does not remove approvals or site limits. It provides one connected route for managing them.
For Bay Area homeowners, the main value is clarity from the start. Feasibility shapes planning, planning supports permit assistance, and approved plans guide construction and inspection steps. That sequence makes it easier to understand decisions as an ADU moves from an idea to a built space.
Start with feasibility: detached ADU or garage conversion?
Feasibility comes before floor plans, finishes, or a permit set. For an ADU design build Bay Area project, start with the project type. The early choice is often a new detached unit or a converted garage. The California Department of Housing and Community Development calls ADUs an effective option for adding housing in the state.
Which project type fits the household?
A detached ADU creates a separate building in the yard. It can support privacy for a family member, a guest space, or a planned rental layout. Before moving ahead, review the usable yard area, path from the street, utility routes, and the relationship to the main home. Golden Heights Remodeling’s ADU services cover detached unit planning and construction.
A garage conversion starts with a structure already on the property. That can preserve more open yard area and keep the new living space near the existing driveway. It also raises direct questions: where will vehicles and storage go, and can the shell support safe living space? Review the company’s garage conversion options when an existing garage may fit the intended use.
| Question | Detached ADU | Garage conversion |
|---|---|---|
| Use | Separate backyard home. | Space in existing shell. |
| Site | Review yard clearances. | Review garage condition. |
| Access | Plan a new resident route. | Adapt existing access. |
| Utilities | Route services to a new structure. | Check garage connections. |
| Trade-off | Uses yard area. | Changes storage or parking. |
The two paths can solve the same need, but they place limits in different areas. A detached unit asks whether the lot can support a new footprint and separate approach. A conversion asks whether losing the garage works for the household, and whether that shell suits the new rooms.
What practical questions should be answered first?
Start with purpose. Decide whether the space is for family, guests, rental use, work, or future care needs. The answer shapes privacy, entrances, kitchen needs, storage, and outdoor access. A project that fits the household on paper must also fit daily movement around the home.
- Is there a clear and safe path from the street to the proposed entry?
- Will a detached unit reduce needed yard space, sunlight, or privacy?
- Will a conversion remove parking, tools, bikes, or household storage?
- Where can water, sewer, electric, and other service routes be reviewed?
- Do grading, trees, drainage, or tight side yards affect construction access?
Next, document the lot before settling on a layout. A feasibility review can map measurements, utility locations, existing structures, access limits, and the intended use. These findings help the design team avoid concepts that are hard to build or submit for review.
City review is part of feasibility, not a last step. Each site still needs plans that address the project type and local submittal needs. A design-build team can keep the site review, design choices, permit documents, and build plan aligned from the start. That early coordination helps a homeowner compare real options, rather than choose a unit type from a sketch alone.
How does the Bay Area ADU design-build process work?
A single project path
In an ADU design build Bay Area project, one team coordinates planning, permitting, construction, and closeout. That structure keeps site choices, design details, pricing, and field work aligned from the start.
California recognizes ADUs as a way to add needed housing, as explained by the California Department of Housing and Community Development. Local review steps still vary by city or county, site conditions, and proposed scope.
Six design-build stages
The order below shows a typical path from an early idea to a finished accessory dwelling unit. Each stage informs the next, so a constraint found early can shape plans before it causes disruption during construction.
-
Discovery and goals: Begin with a meeting about how the ADU will serve the household, such as family housing, guests, or rental use. The team also reviews the lot, access, utilities, existing structures, priorities, and budget fit.
-
Feasibility review: A feasibility review checks the likely ADU type, setbacks, utility paths, grading, tree issues, and local planning rules. It helps reveal constraints before drawings become detailed.
-
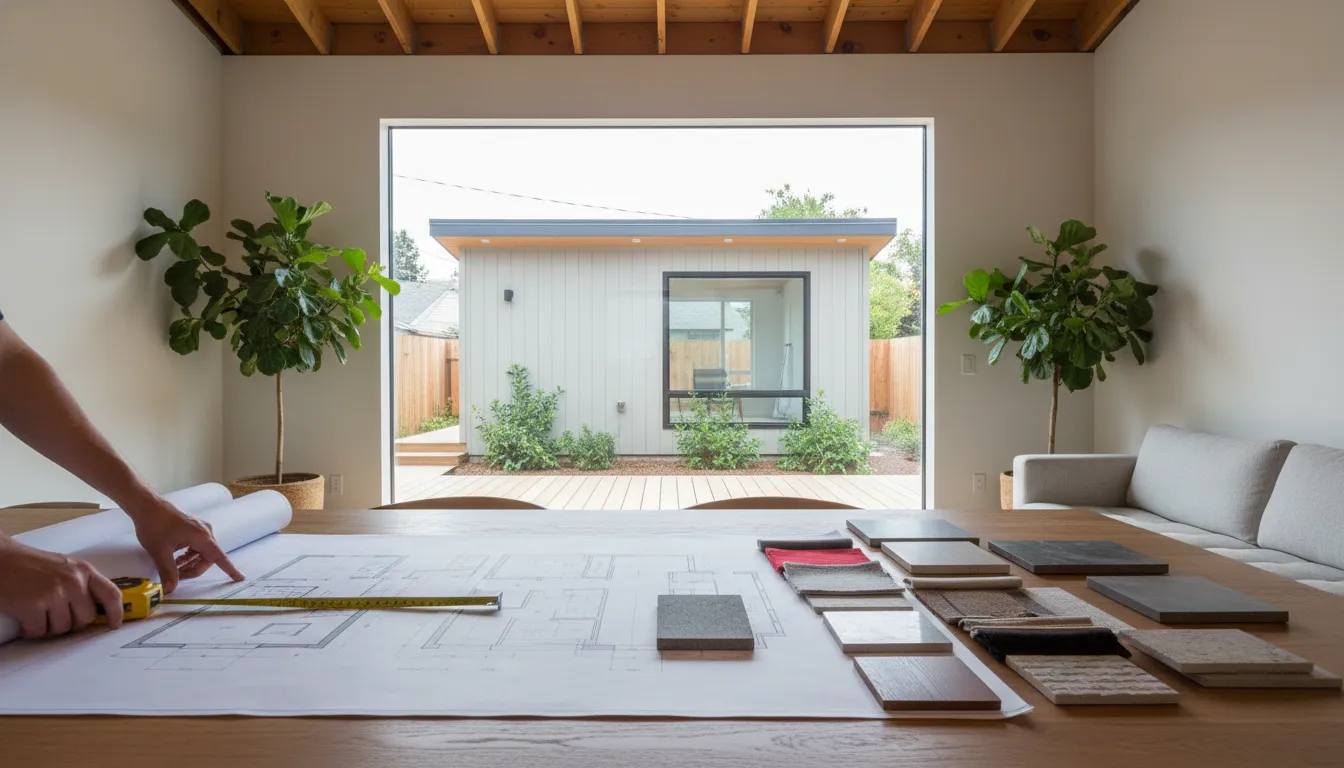
Design and documents: The design team develops the layout, exterior character, selections, and drawings needed for review and construction. Golden Heights can use 3D views. Homeowners can assess space and finishes before key choices are set.
-
Permit submission: The team prepares the permit package and submits it to the local reviewing agency. Comments, corrections, and requested revisions are tracked through approval. Project updates remain clear and timely.
-
Construction preparation: Before work begins, the team confirms approved plans, selections, logistics, protection needs, and the construction schedule. This is also the point to clarify choices that may affect field work or later inspections.
-
Build, inspections, and handoff: Construction moves through site work, framing, building systems, finishes, and required inspections. After final review, the team addresses closeout items and explains the completed home’s systems and care.
For homeowners comparing routes, Golden Heights’ ADU construction process shows how build phases follow an approved plan. Under a design-build model, one project thread carries design choices into field coordination and handoff.
Schedules shaped by the site
A timeline should be based on the property and reviewing agency, not on a generic promise. A detached build, conversion, or attached unit can involve different drawings, site work, utility planning, and review comments.
In Contra Costa, Alameda, or Marin County, a practical schedule is built after feasibility and refined after permit feedback. Ask which approvals, owner choices, long-lead items, and inspection points may affect the work.
Who manages permits and inspections for an ADU?
Permit coordination in a design-build project
For an ADU design build Bay Area project, permit work should be managed with design and construction planning. Golden Heights Remodeling coordinates the process from permit preparation through final inspection. Homeowners have one project contact for plans, questions, corrections, and inspection scheduling.
Permit coordination begins with a clear project scope. The team can organize drawings, site information, and the proposed ADU layout for submittal. Homeowners considering the full path can review Golden Heights Remodeling’s ADU services before design decisions begin. A coordinated file helps keep construction questions tied to the approved plan set.
The California Department of Housing and Community Development describes ADUs and JADUs as options for adding needed housing. It also provides resources on local ADU ordinances. Homeowners can read the California HCD ADU guidance for statewide context. Their local agency reviews the specific application.
Local review and plan responses
Permit review is local. A project in Concord may not move through the same checklist as one elsewhere in the Bay Area. The reviewing city or county may ask for plan details, utility notes, structural information, or revisions. The exact request depends on the proposed work and agency review.
During plan review, the key issue is who turns a correction notice into a complete response. In a design-build workflow, the team can track comments and revise affected sheets. It can also organize the new submittal package. The homeowner receives updates, without carrying technical questions between separate designers and builders.
A correction request is not a final decision. A complete response does not promise approval. It is part of the review record. Keeping responses tied to design and construction can reduce confusion. This matters when requested details affect cost, materials, or site work.
Inspection milestones during construction
Inspections follow the permitted scope and the local agency’s requirements. Depending on the work, checks may address the foundation, framing, utilities, insulation, finishes, or final completion. Approved drawings and inspector instructions guide which checks apply to each project.
- Before covered work moves ahead, the project team confirms the next required inspection point.
- If an inspector notes an item, the team records it and plans the needed follow-up work.
- Before final closeout, the team tracks remaining inspection items and required project documents.
Inspection management involves more than booking an appointment. A project contact should coordinate site readiness, access, approved plans, and follow-up items raised in the field. No contractor can promise a city’s result or schedule. Clear coordination keeps homeowners informed as local review moves forward.
Talk with Golden Heights Remodeling about your ADU design-build plan.
What shapes an ADU timeline and project investment?
Planning the project type
A realistic plan starts with the unit type, site, and intended use. For a detached unit, the team plans a new structure, access, utilities, and outdoor connections from the ground up. A garage conversion starts with an existing shell, but that shell must suit safe living space.
California recognizes ADUs as an option for adding needed housing, according to the Department of Housing and Community Development. The planning question is practical: what can this lot support, and what work will it take to deliver it?
A detached ADU often brings more freedom for layout, privacy, and placement on the lot. A garage conversion may reduce new structural work. Yet it can uncover floor, ceiling, moisture, or insulation issues. These early findings shape the schedule and the project investment.
Utilities, permits, and design choices
Utility scope can change a plan before construction starts. New sewer, water, gas, or electrical routes may need trenching, panel work, or service provider coordination. A conversion may still need major utility upgrades if the garage was not built for daily living.
Permit review and inspections belong in the timeline from the start. Plans must show code-ready living space, utility connections, and safe access for the proposed unit. A design-build team can align drawings, permit responses, purchasing, construction, and final inspection in one workflow.
Design choices also affect lead time and cost. Custom cabinetry, tile layouts, wide openings, smart home features, and premium finishes need early selections and careful ordering. Clear decisions before construction help limit changes after crews begin work.
Homeowners comparing options can review the ADU construction process before selecting a scope. It shows why design, permits, material choices, and field work need to be planned together.
Site conditions and budget planning
Site conditions matter because the build must connect to a real property, not just a drawing. Slope, drainage, foundation needs, tight access, trees, and utility locations can change the required work. Existing structures can also reveal repairs once a garage conversion is opened for review.
Golden Heights Remodeling identifies a broad ADU construction range of $80,000 to $300,000 or more. That range is not a quote for each detached ADU or garage conversion. A budget needs a defined design, known utility scope, site review, finish choices, and permit requirements.
For an ADU design build Bay Area project, early planning connects schedule decisions to budget decisions. Golden Heights Remodeling serves homeowners in Contra Costa, Marin, and Alameda counties through a coordinated process.
Schedule a consultation to review ADU feasibility, timing, and permit coordination.
How should you choose a Bay Area ADU design-build contractor?
Design and permit coordination
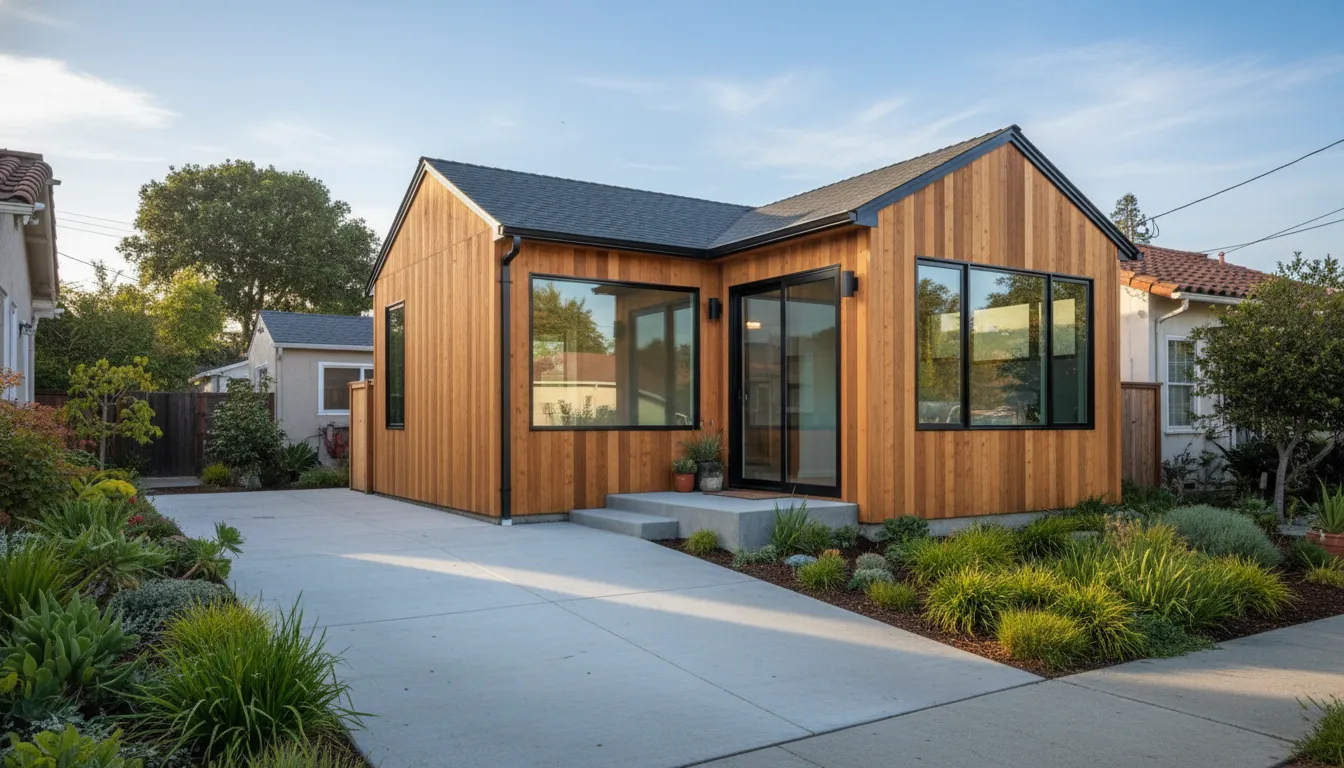
When choosing an ADU design build Bay Area contractor, look beyond photographs and a starting estimate. Ask how the team tests site fit, develops a plan, checks utilities, and creates permit drawings. The designer and builder should answer cost, access, and finish questions together. That shared process can limit late surprises.
Permit support should be specific, not a promise to handle paperwork. Ask who submits plans, responds to city comments, and keeps you informed. The California Department of Housing and Community Development calls ADUs an effective option for adding needed housing in California. Its ADU guidance provides a useful starting point for discussing local permit review.
Scope and project control
Before comparing prices, compare the written scope. It should list design services, engineering, permit fees, site work, utility connections, chosen finishes, cleanup, and closeout tasks. Ask for exclusions in writing as well. A low proposal is hard to judge if it does not define work left for the owner.
A design-build proposal should also explain how cost changes are handled. Ask when selections are made and how new site findings affect the budget. Request a schedule with decision points, review stages, and construction milestones. The goal is not a perfect prediction. It is a plan you can follow and question.
Local experience matters because each property presents its own design and access issues. Ask for recent ADU examples with a similar unit type, lot setting, or review agency. Then ask what changed during planning and why. Strong answers should address access, utilities, privacy, and how the new unit relates to the main home.
Communication and inspection handoff
Project management becomes clear once construction starts. Identify your daily contact, the update schedule, and the way questions or changes are recorded. Review an expected ADU construction process so design, permits, site work, inspections, and closeout have named owners. A dependable contractor should not make you chase basic status details.
Ask about inspections before choosing a team. Who books each visit, prepares the work, tracks corrections, and confirms the final signoff? The handoff should include warranty information, operating notes for installed systems, and a record of final project documents. These details help show whether accountability continues after the main work ends.
Once the scope and communication plan are clear, meet with the team and test the fit. Bring your property goals, timeline needs, and questions about the review path. You can schedule a consultation to discuss an ADU design-build approach for your Bay Area property. Choose a contractor who can explain each phase and own the handoff.
From final inspection to a ready-to-use ADU
An ADU is not finished for daily life when the last cabinet door is hung. It is ready when inspections close, systems work as expected, and the owner has clear records for future care. That handoff is a key part of an ADU design build Bay Area project.
Final inspection and sign-off
Final inspection confirms that completed work can pass review by the local building authority. Before that visit, the project team should check finishes, fixtures, utilities, alarms, access, and items noted during earlier inspections.
For homeowners, the practical result is a permitted living space with a documented closeout point. The California Department of Housing and Community Development describes ADUs and JADUs as an option for adding needed housing in California.
With Golden Heights’ ADU services, inspection planning stays tied to the same design and build team. This helps the owner track corrections and confirm when open items are complete.
The homeowner walkthrough
A homeowner walkthrough is different from a city inspection. It is your chance to learn the space and note small items before handoff. Test lights, outlets, faucets, shower controls, heating and cooling controls, windows, locks, appliances, and fans.
Ask where shutoffs, panels, filters, and equipment manuals are located. For family use, check safe paths, lighting, privacy, and simple everyday access. For rental prep, note meter details, appliance instructions, keys, and items to fix before marketing the unit.
Use the walkthrough to create a written punch list. Give each item an owner, a status, and a completion check. Photos can record final finishes and the location of equipment.
For a garage conversion, ask how retained walls, floor levels, and utility locations affect everyday care. For a detached unit, note exterior lighting, drainage paths, and any separate equipment. Both types need a clear handoff with records, instructions, and resolved punch-list items.
Closeout and maintenance records
At closeout, collect the final inspection record, approved plans, warranties, manuals, model numbers, finish selections, and contractor contact details. Keep copies in one digital folder and one easy-to-find home file. Include permits, change records, and signed completion notes when provided.
Start a simple maintenance log on handoff day. List filter sizes, shutoff locations, paint names, flooring care, warranty dates, and routine service notes. These records help family members use the home and help owners prepare rental information.
Owners planning tenant use can review the company’s guide to building a rental ADU while gathering handoff records. A complete closeout package does not replace future upkeep. It gives the owner a clear starting point for a safe, practical, ready-to-use ADU.
Frequently Asked Questions
What is the benefit of hiring an ADU design-build contractor in the Bay Area?
An ADU design-build contractor coordinates feasibility, design, permitting, construction, inspections, and handoff under one project team. This structure can reduce handoff gaps between separate designers and builders, especially when site access, utility work, or local plan checks affect construction decisions. Before hiring, compare scope, exclusions, permit responsibility, inspection support, licensing, insurance, and communication expectations.
How long does the ADU permitting process take in the Bay Area?
Permit timing varies by city or county, completeness of drawings, utility review, fire requirements, and correction cycles. California state ADU guidance outlines local processing requirements and owner resources, as published by the California Department of Housing and Community Development. That review window is not the complete project schedule; feasibility work, revisions, construction, inspections, and final handoff add time.
What are the common types of ADUs for Bay Area homeowners?
Bay Area homeowners commonly consider a detached ADU, an attached addition, a garage conversion, or a smaller junior ADU within existing space. A detached unit creates a separate new structure, while a garage conversion reuses an existing shell. The California Department of Housing and Community Development recognizes ADUs and JADUs as options for adding housing in California. Feasibility still depends on property constraints and local review.
How does an ADU garage conversion differ from a detached ADU?
A garage conversion adapts existing enclosed space, so the team must evaluate foundation condition, ceiling height, insulation, utilities, parking changes, and code compliance. A detached ADU requires a new building location, foundation, exterior envelope, utility routing, and site access plan. Each can become a rental unit after permits and final approvals. The right approach depends on lot layout, budget, privacy goals, and intended use.
Ready to Schedule Your Bay Area ADU Consultation?
Waiting to plan an ADU can leave valuable space unused while design questions, permit decisions, and contractor choices remain unresolved. Starting now gives you time to compare detached units, garage conversions, and rental goals before committing to construction. A focused consultation can clarify priorities, outline next steps, and help your project move forward with fewer avoidable surprises.
Schedule your ADU consultation with Golden Heights Remodeling.
Discuss feasibility, design-build planning, permits, construction, inspections, and handoff for your Bay Area property. Bring your space ideas, intended use, and key questions to the conversation. You can then plan the next stage around your household goals, site needs, and preferred timeline.
Ready to talk about your kitchen?
Get a free, no-pressure design consultation. We'll walk through your goals, budget, and the upgrades with the best return for your home.