
Over 56 percent of Bay Area homeowners are considering home upgrades to create flexible remote workspaces. This regional shift is not a passing trend; a dedicated workspace directly improves professional output and employee well-being.
A home office addition Bay Area families build can take the form of a room addition, a garage conversion, or a detached ADU. Typical room additions in local communities cost between $300 and $600 per square foot, while garage conversions generally range from $80,000 to $150,000. These customized workspaces offer a physical boundary that helps busy remote professionals mentally separate their professional tasks from their personal lives. In fact, peer-reviewed research from the National Institutes of Health indicates that a dedicated home workspace is inextricably linked to higher work productivity. Developing a dedicated space also preserves valuable bedroom counts, which prevents the drop in resale value that often occurs with simple bedroom conversions. Choosing the ideal project type depends on your household budget, specific yard constraints, and long-term real estate goals.
Deciding on the perfect workspace layout requires a clear understanding of all your local construction choices. To make this planning process easier, we have compiled the most reliable Home office addition Bay Area options that fit real family routines. Finding your ideal design starts with
Home office addition Bay Area options that fit real family routines
A home office addition Bay Area project should start with the way your household actually works. The main options are a new room addition, garage conversion, detached ADU-style office, or interior reconfiguration. Golden Heights Remodeling helps homeowners compare privacy, budget, permitting, bedroom count, parking, and long-term value before drawings or construction begin.
A parent who takes video calls all day needs a different plan than a student who needs a quiet homework zone after school. Some families need a true addition. Others can get the same result by changing the layout they already have.
Golden Heights Remodeling often helps Bay Area homeowners compare several paths before choosing one. A design-build review can show these tradeoffs early, before you commit to drawings or construction.
Best-fit options at a glance
| Option | Best for | Key tradeoff |
|---|---|---|
| Room addition | Families that need a permanent, quiet office with strong resale appeal | Higher cost and longer permit path |
| Garage conversion | Homes with underused garage space and a need for fast separation | Parking, storage, and insulation must be solved |
| ADU or detached office | Households that want maximum privacy or future guest space | More site planning, utility, and zoning work |
| Interior reconfiguration | Families with enough square footage but poor room flow | Less separation than a new structure |
Room additions for long-term value
A new room addition works well when the office needs to feel like part of the main home. It can be designed with the right windows, outlets, sound control, storage, and entry point from the start. This is often the strongest fit for families that want a dedicated office without giving up a bedroom.
The main tradeoff is scope. A room addition may require foundation work, framing, roofing, electrical work, heating and cooling, and city inspections. That makes early budget planning important. It also makes the room more flexible for future uses, such as a study, guest room, studio, or family workspace.
Garage conversions and ADU offices
A garage conversion can be a smart middle path. The structure already exists, so the project may focus on insulation, flooring, lighting, walls, windows, electrical upgrades, and comfort. It can also give remote workers a stronger boundary from household noise.
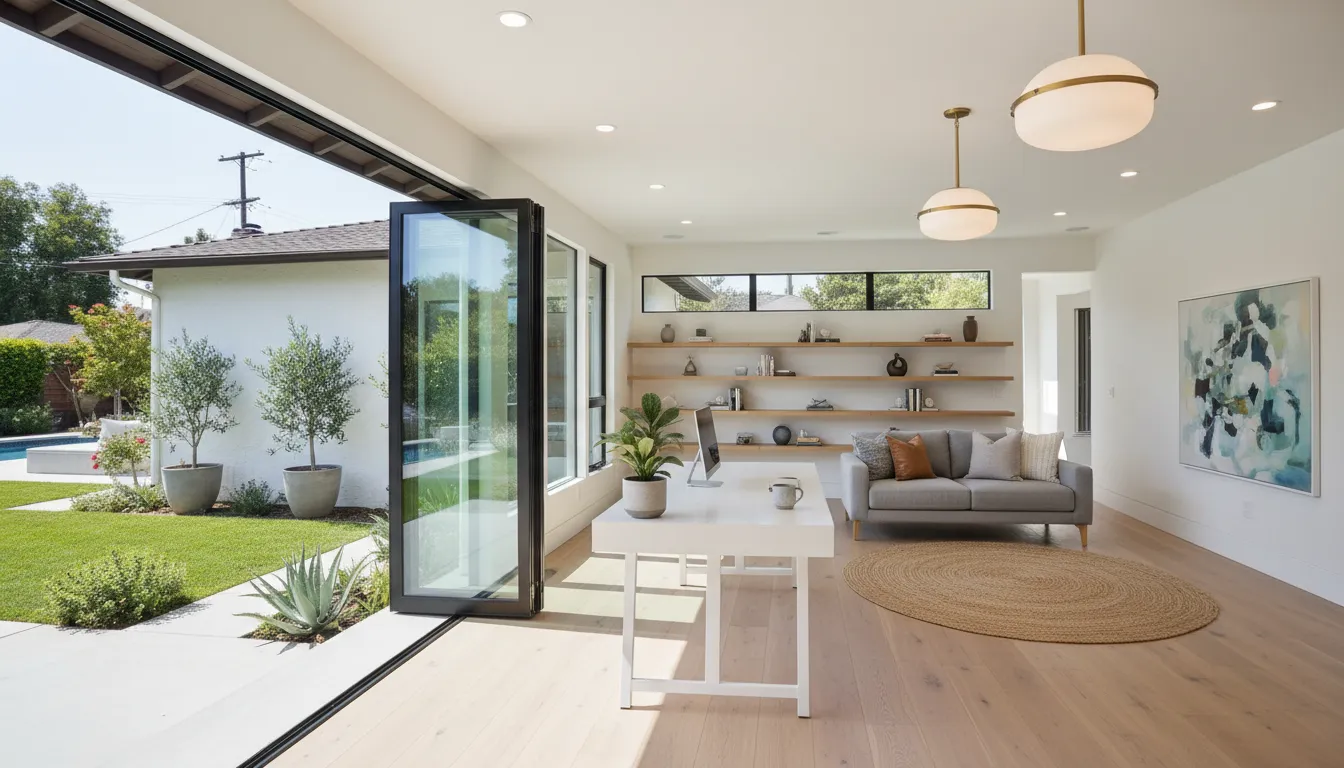
An ADU or detached office gives the most privacy. It can work well for two-career households, client-facing work, or a family that wants a flexible space for future guests. It also carries more planning questions, including setbacks, utility runs, drainage, and access.
Interior reconfiguration for practical wins
Not every home office needs new square footage. Some Bay Area homes already have enough space, but the layout does not support remote work. Moving walls, improving storage, adding built-ins, or changing circulation can create a focused office while keeping the project smaller.
This option is strongest when your home has a formal dining room, oversized living area, unused nook, or poor bedroom layout. It is less ideal when the office must be fully private. In that case, a room addition, garage conversion, or ADU may serve the family better.
How much does a home office addition cost in the Bay Area?
A home office addition in the Bay Area usually costs about $300 to $600 per square foot for a new room addition. A compact 150-square-foot office can land near $45,000 to $90,000 before premium finishes, built-ins, complex structural work, or city-specific permit fees. Garage conversions often range from $80,000 to $150,000 because they reuse the existing shell but still need insulation, electrical, flooring, comfort, and code upgrades.
Those ranges make the first planning decision simple: decide whether you need new square footage, better use of existing square footage, or a separate ADU-style workspace. Golden Heights Remodeling can compare these options during design and planning so the budget matches the way your family works.
Average square foot costs
For a classic home addition, contractors charge by the square foot. Standard room additions in the Bay Area typically cost between $300 and $600 per square foot. This rate covers framing, drywall, and basic electrical wiring.
If you build a small 150-square-foot office, you might spend $45,000 to $90,000. This sum is just for the structure. Luxury finishes and custom desks will drive the price higher. You should also budget for permit fees.
Alternative layout options
Some homeowners do not want to build a new structure from scratch. In these cases, you can convert an existing garage or build a detached accessory dwelling unit. These options have distinct price ranges.
Converting a garage is often more affordable because the shell already exists. A standard garage conversion cost ranges from $80,000 to $150,000 in the Bay Area. This process lets you use your current driveway or storage space for a quiet workspace.
If you want a separate building in your backyard, you might choose an accessory dwelling unit. Building a detached office gives you a quiet space away from the main house. A separate backyard ADU cost in the Bay Area typically ranges from $80,000 to $300,000 or more.
This type of project operates like a tiny house. It includes its own foundation, walls, and climate control system. The investment is higher, but it adds real value to your property.
Primary price drivers
Several key factors determine your final budget. You should plan for these details before you start any construction work. Doing so prevents surprise costs. Here is a list of what drives home office addition costs:
- Structural scope: Building up for a second story costs more than extending your home on the ground floor.
- Foundation work: A new addition requires excavation, concrete pouring, and seismic reinforcement.
- Utility hookups: Running electrical lines, heating, and plumbing to a new room adds to your labor costs.
- Interior finishes: Hardwood floors, custom lighting, and built-in bookshelves can double your material budget.
- Permit requirements: Local cities charge fees to review your blueprints.
Permit fees and timelines also vary by city. For instance, San Jose processes standard building permits in six to ten weeks. But cities like Palo Alto with design reviews can take ten to sixteen weeks. These planning delays can increase your overall project costs.
Working with a professional builder helps you manage these variables. A team that handles both design and construction can keep your project on track. They can help you balance your budget between structural work and finishes.
Talk with Golden Heights Remodeling before you finalize a budget or permit path.
Layout ideas for a quiet, productive home office remodel
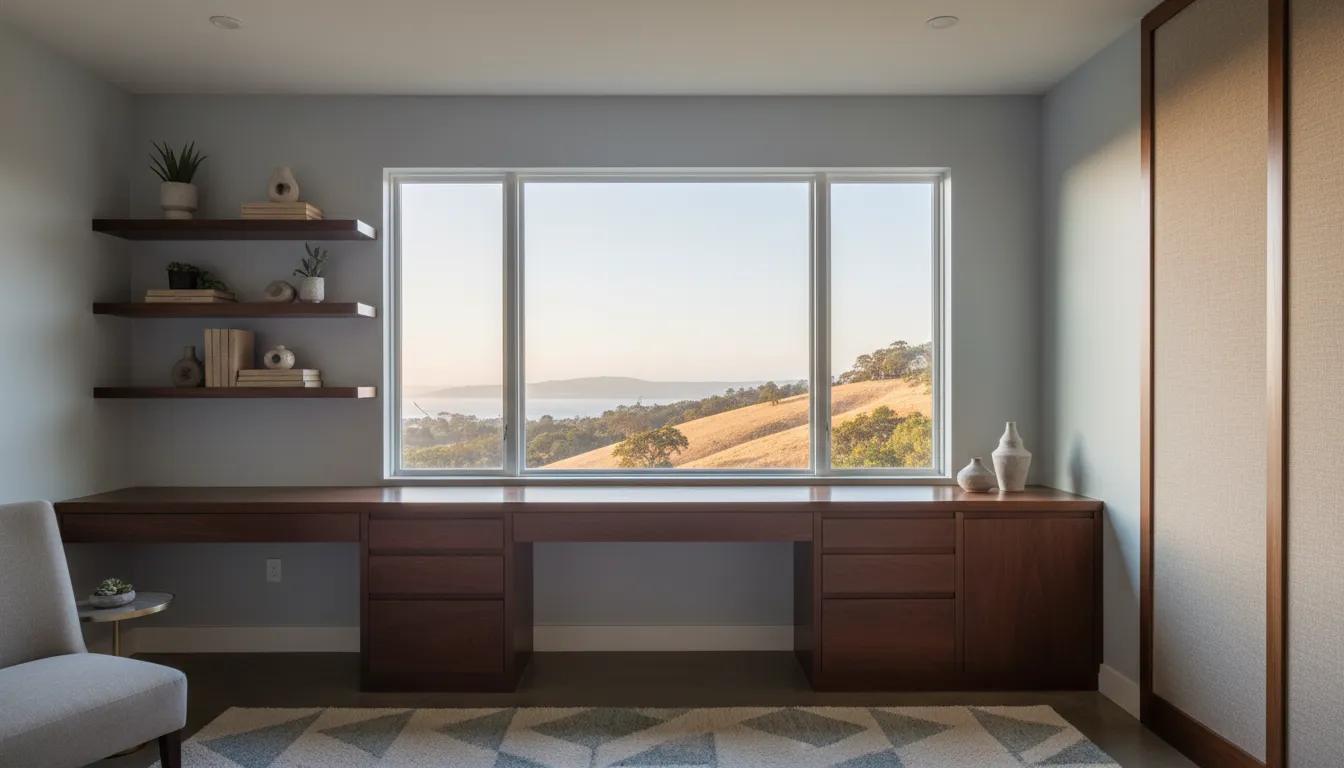
The best home office remodel layouts combine privacy, daylight, storage, sound control, and a professional video-call backdrop. For Bay Area families, the strongest plans also protect bedrooms, reduce household noise, and create a clear physical boundary between work and daily life.
Working from home requires a setup that keeps you focused and organized. A dedicated home office space helps boost remote work productivity and improves daily well-being. When you remodel, you must plan a layout that matches your work style. A good plan keeps work and home life separate.
Our design-build team (License #1068868) handles everything from local permit compliance to final construction. Using 3D visualization helps you see different layout ideas before building begins.
Separate entries and multi-user zones
If you see clients at home, plan a separate entrance for your office. A side door or a backyard entry keeps your home private. This layout blocks work traffic from your main living areas. It also helps you set a clear line between work hours and family time.
For homes with more than one remote worker, you can set up multi-user work zones. Place desks on opposite sides of the room to give each person privacy. You can also build a half-wall or use double-sided shelving to divide the space. Hang a physical whiteboard near the door with a family calendar to show when you need quiet.
Try to avoid converting a bedroom into an office if you plan to sell your house. Losing a bedroom can lower your home value by $10,000 to $30,000 because it appeals to fewer buyers. Instead, building room additions for home offices ensures you keep your bedrooms intact. This keeps your home market value high while giving you the exact workspace you need.
Acoustic design and clean backdrops
Noise is a major distraction for remote workers in busy households. Good acoustic planning keeps your workspace quiet during the day. Use solid-core doors instead of hollow doors to block sound. You can also install pocket doors with weatherstripping to save floor space while shutting out noise.
Your workspace layout should also include a clean video-call backdrop. Place your desk so the camera faces a neat wall or built-in bookshelves. Avoid placing your desk directly in front of a busy hallway or bathroom door. Custom built-in cabinets can hide printers, wires, and daily clutter to keep your space looking neat.
Daylight, fresh air, and guest hybrids
Natural light and fresh air keep you alert and focused throughout the day. Place your desk near a window, but do not face the window directly to avoid screen glare. Side-facing daylight is best for computer work. You should also plan for good ventilation with openable windows or a quiet exhaust fan to keep air moving.
If you have limited space, a guest-room hybrid layout works well. You can use a Murphy bed that folds into the wall when guests are not there. A desk with a folding top can also close up when visitors stay. This hides your workspace so the room feels like a real bedroom.
Another option is a garage conversion home office to use existing walls. This structure gives you a separate workspace away from the main house. This physical boundary helps you mentally decouple from work after hours.
Room addition, garage conversion, ADU, or interior reconfiguration?
Choose a room addition when you need permanent square footage, a garage conversion when the existing garage is underused, an ADU when privacy or guest flexibility matters most, and interior reconfiguration when your home already has enough space but poor flow.
The best project type depends on what problem you are solving. A cramped desk in the bedroom is not the same issue as a household with two remote workers and school-age children. Before choosing a path, decide whether the goal is silence, square footage, separation, future value, or a faster upgrade.
Choose a room addition when the office must feel permanent
A room addition is the clearest choice when the home needs new living area. It can be placed near the main living space, beside a primary suite, or at the back of the home where noise is lower. Because the room is built for its purpose, it can include the right outlets, data access, daylight, storage, and sound control.
This path also protects bedroom count. That matters in many Bay Area homes because turning a bedroom into an office may reduce buyer appeal later. A new room can serve as an office now and become a guest room, den, or study later. That flexibility is a major reason families choose a true addition.
Choose a garage conversion when existing space is underused
A garage conversion can work well when parking is not a daily need or the home has a driveway. It often creates a more separate office than an interior remodel. That separation can help with video calls, client work, focused writing, and long workdays.
The design must solve comfort first. Many garages need better insulation, new flooring, finished walls, electrical upgrades, lighting, heating, cooling, and moisture control. Storage also needs a plan. If the garage currently holds tools, bikes, holiday bins, or sports gear, the remodel should include a new storage strategy.
Golden Heights Remodeling lists garage conversion investments in the $80,000 to $150,000 range in its service context. That range depends on scope. A simple finish-out is different from a conversion with plumbing, structural changes, or high-end built-ins.
Choose an ADU when privacy is the top priority
An ADU or detached office can be the strongest option for families that need real distance from the main house. It can support client meetings, creative work, therapy sessions, consulting, or a shared office for two adults. It can also serve guests or relatives later.
The tradeoff is planning. ADUs may involve site access, setbacks, utilities, fire rules, drainage, and more detailed permit work. Golden Heights Remodeling notes ADU investments can range from $80,000 to $300,000 or more. A detached office is not always the lowest-cost path, but it can offer the most long-term flexibility.
Choose interior reconfiguration when the footprint already works
Some homes do not need more square footage. They need better room flow. In those cases, full home remodeling or a targeted layout update may turn wasted space into a useful office.
This can include closing off an open loft, adding glass doors, building a desk wall, improving lighting, or turning an awkward dining area into a work zone. It can also pair well with a larger remodel. When the kitchen, living room, and office are planned together, the whole home can work better for daily life.
Golden Heights Remodeling uses a design-build model with 3D visualization and permit management. That helps homeowners compare options with a clearer view of cost, layout, and construction impact. The goal is not just adding an office. The goal is choosing the version that fits the home and the family.
Bay Area permit tips before you build a home office
Most Bay Area home office additions, garage conversions, ADUs, and structural remodels need permits before construction. Expect plan review, trade inspections, and city-specific rules for setbacks, parking, utilities, energy compliance, and life-safety upgrades.
Permits are a major part of planning a home office addition Bay Area homeowners can use with confidence. A new room, garage conversion, ADU, or structural layout change may need city review before work begins. The exact path depends on your city, lot, scope, and whether the project changes structure, utilities, or living area.
Golden Heights Remodeling is a licensed general contractor, License #1068868, and works with homeowners on design, planning, and permit management. That support matters because Bay Area rules can vary from one city to the next. A project in Concord may not follow the same process as a similar project in Oakland, Berkeley, Walnut Creek, or San Ramon.
A practical permit checklist
- Define the scope first. Decide whether the office is a new room addition, garage conversion, ADU, or interior reconfiguration.
- Check zoning and setbacks. Additions and detached spaces may be limited by lot lines, height rules, and coverage limits.
- Plan structural and utility needs. Electrical, HVAC, framing, foundation, windows, and insulation can all affect the permit package.
- Prepare drawings before filing. Clear plans reduce city comments and help keep the review moving.
- Schedule inspections during construction. Framing, electrical, insulation, and final inspections may be required before the space is complete.
Room additions and structural changes
A true room addition usually needs a building permit because it changes the home’s footprint. The city may review foundation plans, framing, roof tie-ins, energy compliance, electrical work, and heating or cooling. If the project affects drainage or exterior walls, the review can be more detailed.
For a deeper look at this process, read Golden Heights Remodeling’s guide to room addition permits in the Bay Area. That article explains why code review is not just red tape. It helps confirm that the new space is safe, legal, and ready for long-term use.
Garage conversions and ADU rules
Garage conversions often need permits because they turn utility or storage space into living space. The city may look at ceiling height, fire separation, emergency access, insulation, electrical loads, and heating. Parking replacement rules may also matter in some places.
ADUs can bring a separate set of questions. Even when state rules support ADU construction, local details still matter. Setbacks, utility connections, sewer capacity, stormwater, and fire access can shape the final plan. This is why early site review is worth the time.
Why permit planning should happen early
Permit issues are easier to solve on paper than during construction. If a wall cannot move, a window cannot be placed, or a setback blocks an addition, the design should change before work starts. Early planning also helps the budget stay grounded.
Ask your contractor which permits are likely, who prepares the drawings, who submits them, and how city comments are handled. A clear answer at the start can save weeks later. It also gives your family a more realistic timeline for moving into the new office.
Planning timeline and design-build process
Preparing for your consultation
Starting a home office addition Bay Area project begins with clear planning. Before meeting with a builder, you should list your main goals for the workspace. Think about how many people will use the office and what equipment you will need. Gathering these thoughts early ensures that your first meeting is useful.
A dedicated workspace does more than just give you a place to sit. Medical research shows that a dedicated home office space improves remote work productivity and employee well-being. A proper layout also provides a physical boundary that helps you separate work from home life after hours. Planning early helps you build a custom room that supports these long-term benefits.
Homeowners should also think about the best location for their new office. You must decide if you want to build a room addition or convert an existing space. Factors like noise levels, natural light, and access to the rest of the house are important. These choices will affect the design and the total project budget.
From 3D visualization to permit drawings
Once you are ready, the actual project begins with a detailed site review. Golden Heights Remodeling (License #1068868) uses an integrated design-build model for home office projects. This system combines design and planning with the actual construction process. First, design teams inspect your property to find the best way to expand your home.
Next, designers create detailed 3D models of your proposed office. You can view these 3D layouts to see how furniture, windows, and lights will look. This step helps you make changes and align your budget before any building starts. It also gives the construction crew a precise guide for the project.
After you approve the 3D design, the team creates the final permit drawings. Getting room addition permits requires accurate building plans that meet local codes. According to regional data, standard building permits can take six to ten weeks in San Jose, while areas with design reviews take longer. Working with an expert team to handle these drawings saves time and prevents costly delays.
Construction and final walkthrough
When the city issues permits, physical work on your home office addition Bay Area project can start. The crew prepares the site, pours the foundation, and completes the framing and roofing. An organized home renovation timeline ensures that plumbers and electricians complete their work on schedule. The builder handles all city inspections during these phases to check that everything meets safety codes.
Once construction is complete, the final walkthrough takes place. You and your project manager will inspect the space together to check every detail, from lighting to paint. Choosing room additions for home offices ensures you get a custom space designed for your needs. This final step guarantees that your new workspace is fully ready for daily use.
Frequently Asked Questions
Is a home office addition worth the cost in the Bay Area?
Yes, a home office addition can be worth the cost when it preserves bedroom count, improves daily work routines, and adds flexible living space. It is strongest when the new room can later serve as a study, guest room, studio, or family workspace.
Should I choose a room addition or a garage conversion for a home office?
Choose a room addition if you need permanent square footage and the best long-term fit with the main home. Choose a garage conversion if the garage is underused and you want separation without expanding the footprint, while planning carefully for parking, storage, insulation, and code upgrades.
How long does a home office addition project typically take in the Bay Area?
Timelines vary by city and scope. Permit review can take several weeks to several months, and construction for additions, garage conversions, or larger remodels can add another few months. Golden Heights Remodeling reviews design, permits, and construction sequencing during planning so homeowners know what to expect.
What is the 30% rule for home renovations?
The 30% rule is a budgeting guideline that suggests avoiding a single renovation investment above roughly 30% of the home’s market value. It is not a permit rule. Bay Area homeowners should also keep a contingency fund for structural, finish, or permit-related changes.
Ready to plan a home office that works every day?
A successful home office should fit your work, your family, and your home. Golden Heights Remodeling can help you compare room additions, garage conversions, ADUs, and layout changes with a clear design-build process. If you are planning a home office addition Bay Area project, start with a consultation and a realistic plan.
Schedule a consultation with Golden Heights Remodeling to discuss your goals, budget, layout, and permit questions.
Ready to talk about your kitchen?
Get a free, no-pressure design consultation. We'll walk through your goals, budget, and the upgrades with the best return for your home.