
Expanding a home in San Ramon or Danville requires careful planning for style and expert work. High-quality family room and sunroom additions increase space while matching the look of your house. These projects serve as investments that improve daily life.
Family room and sunroom additions are distinct structural projects that serve different functional needs for homeowners living throughout the San Francisco Bay Area. A family room works as a standard extension with full walls. A sunroom has glass covering over 40 percent of the area, according to building code standards. Your choice depends on goals for heat and light, as these builds often need a thermal split and their own HVAC units to stay comfortable. In San Ramon and Danville, additions must account for hilly land through expert foundation work while creating a look that grows your total home value. A design-build firm helps you follow these rules while ensuring your new space matches the luxury style of your current house.
Schedule your free consultation today to discuss your family room or sunroom addition with Golden Heights Remodeling, the East Bay’s premier design-build firm.
How Do Family Room and Sunroom Additions Compare?
Family room and sunroom additions differ in construction and function. A family room uses standard walls and windows, integrating fully into your home’s thermal envelope. A sunroom, defined by building code as a structure with over 40 percent glass in walls and roof, requires thermal isolation and a separate HVAC system. Your choice depends on how you plan to use the space year-round.
Homeowners in Danville and San Ramon often need more space. Choosing between family room and sunroom additions is a big choice. Both options add square feet but serve different goals. A family room acts as a core part of your home year-round. A sunroom brings the outdoors in with a focus on natural light and views.
Defining the glass and wall limits
The main difference lies in the amount of glass used. A sunroom is defined by local building codes as a structure with more than 40 percent of its exterior walls and roof made of glass. This high glass count creates a bright space but changes how the room handles heat. In contrast, family room additions use standard walls and windows that match the rest of your house.
Thermal isolation and energy needs
Heating and cooling rules also differ for these two structures. Sunrooms must have thermal isolation from the main house. This means they need a door or wall that stays closed to keep the house at a steady temperature. Building rules state that sunrooms also need their own HVAC zone or system. Family rooms are fully integrated into your home’s thermal envelope and air system from the start.
Choosing the best fit for your lifestyle
Think about how you will use the new space each day. If you want a cozy spot for movies or a guest bedroom, a family room is the best path. If you want a garden room or a bright porch for plants, a sunroom fits well. You might also want to look at home addition vs ADU options to see if a separate unit works better for your specific lot in the East Bay.
| Feature | Family Room Addition | Sunroom Addition |
|---|---|---|
| Glass Percentage | Standard windows (10-20%) | Over 40% of walls and roof |
| Year-Round Use | Full year comfort | Varies by glass type |
| Thermal Isolation | None needed | Required by code |
| HVAC System | Shared with main house | Separate zone or unit |
| Best Purpose | Living room, media, bedroom | Porch, garden, lounge |
| Resale Value | High (adds true sq ft) | Moderate (specialty space) |
Architectural Planning and Foundation Engineering for East Bay Home Additions
Planning for family room and sunroom additions in the East Bay requires understanding your land, local geology, and permit requirements before breaking ground. A design-build approach merges architecture with structural engineering from day one, ensuring your addition is safe, stable, and visually cohesive with your existing home.
Planning for family room and sunroom additions in the East Bay starts with a deep look at the land. In towns like Danville and Orinda, the ground is rarely flat. Our design-build model handles this by merging the design phase with expert engineering from day one. This ensures your new space is safe, stable, and fits your home style well.
Mastering East Bay Terrain and Soils
The hilly landscape of the Oakland and Berkeley hills brings unique building needs. Soil stabilization is often the first step to prevent shifts or cracks. We run soil tests to guide our foundation engineering. This ensures the structure can handle local seismic moves. Proper drainage systems are also key to protect your home from water runoff, which is common on sloped lots.
Building on a slope needs a sturdy base. For homes on steeper hills, we may use pier foundations or thick retaining walls. This technical focus is why renovating hillside homes needs a team that knows the geology of the East Bay.
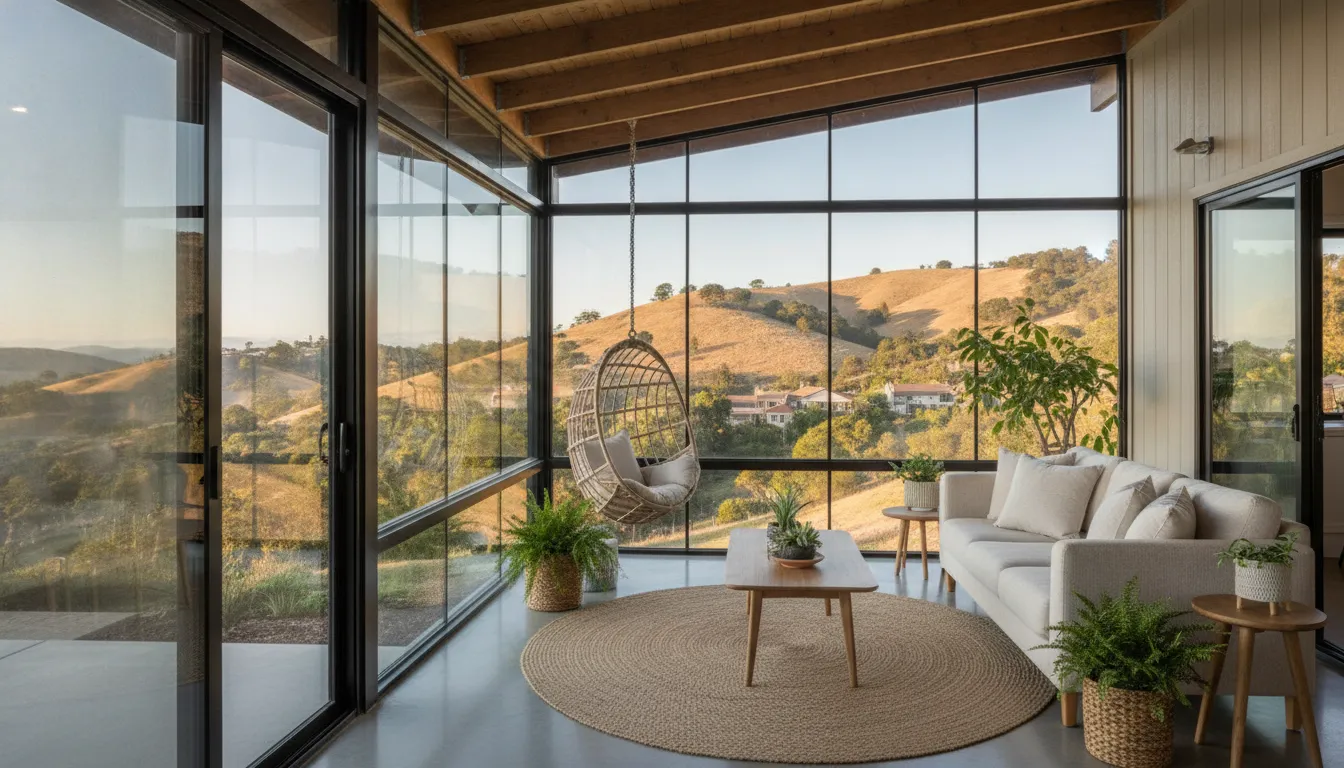
3D Design and Visual Planning
It can be hard to see how a new family room will look against your house. We solve this by using 3D design tools. You can see a digital model of the addition before we break ground. This helps you choose the best window spots for sunrooms. You can also see how a large family room changes the flow of your home. It allows us to find design issues early, which saves time and money during the build.
Clear 3D planning also helps with local permit steps in cities like San Ramon and Walnut Creek. When city staff see a clear, technical model, the review often goes faster. By following a home additions planning guide, you ensure every detail is set before work starts. This one-source path gives you one point of contact for the whole project, from the first sketch to the final nail.
Talk to a design-build expert about your property’s unique terrain and how 3D modeling can streamline your family room or sunroom addition.
How Are Family Room and Sunroom Additions Framed and Insulated?
The framing and insulation strategy for your addition depends entirely on its glass-to-wall ratio. Standard family room additions use conventional wood or steel stud framing with full cavity insulation. Sunroom additions must support heavy glass loads with reinforced beams and require separate thermal isolation from the main dwelling structure.
Building a new room starts with a strong frame. For family room and sunroom additions, the way we frame the space depends on how much glass you want. A standard room uses wood or steel studs with plenty of space for insulation. But a sunroom is different because it uses glass for most of its surface area.
Framing for glass and heavy loads
In towns like Danville and San Ramon, sunroom designs often feature large window walls. According to building rules, a sunroom has more than 40 percent glass on its walls and roof. This means the frame must be strong to hold the weight of the glass. We use heavy beams to support these window walls while keeping the room safe and stable.
Traditional family rooms follow a more standard path. We match the framing to your current home so the new space feels like it was always there. This is vital when adding living space to an older home. Our team ensures the new studs and beams line up with your house for a seamless look.
Insulation and thermal control
Keeping your new room warm in the winter and cool in the summer is a top goal. Sunroom additions must keep thermal isolation from the main house. This means the room needs its own doors or walls to stop heat from moving between spaces. It also needs thick insulation in the floor and roof to stay comfortable.
For family rooms, we use high-grade spray foam or fiberglass batts. This helps your home stay energy efficient and lowers your power bills. In the hilly areas of Orinda and Lafayette, proper sealing is also key to keep out damp air. We focus on tight seals around every window and door frame to stop drafts.
Roof integration and cathedral ceilings
The roof is the most complex part of a new addition. We must tie the new roof into your old one so water flows away from the house. Many home addition projects include cathedral ceilings to make the room feel bigger. These tall ceilings look great but need special framing to hold the roof weight without center posts.
We also pay close attention to the shingles and flashing. Our goal is to make the jump between the old and new roofs hard to see. By matching the pitch and materials, we ensure your addition adds value to your home. Proper roof venting is also a must to stop heat from building up and hurting your shingles over time.
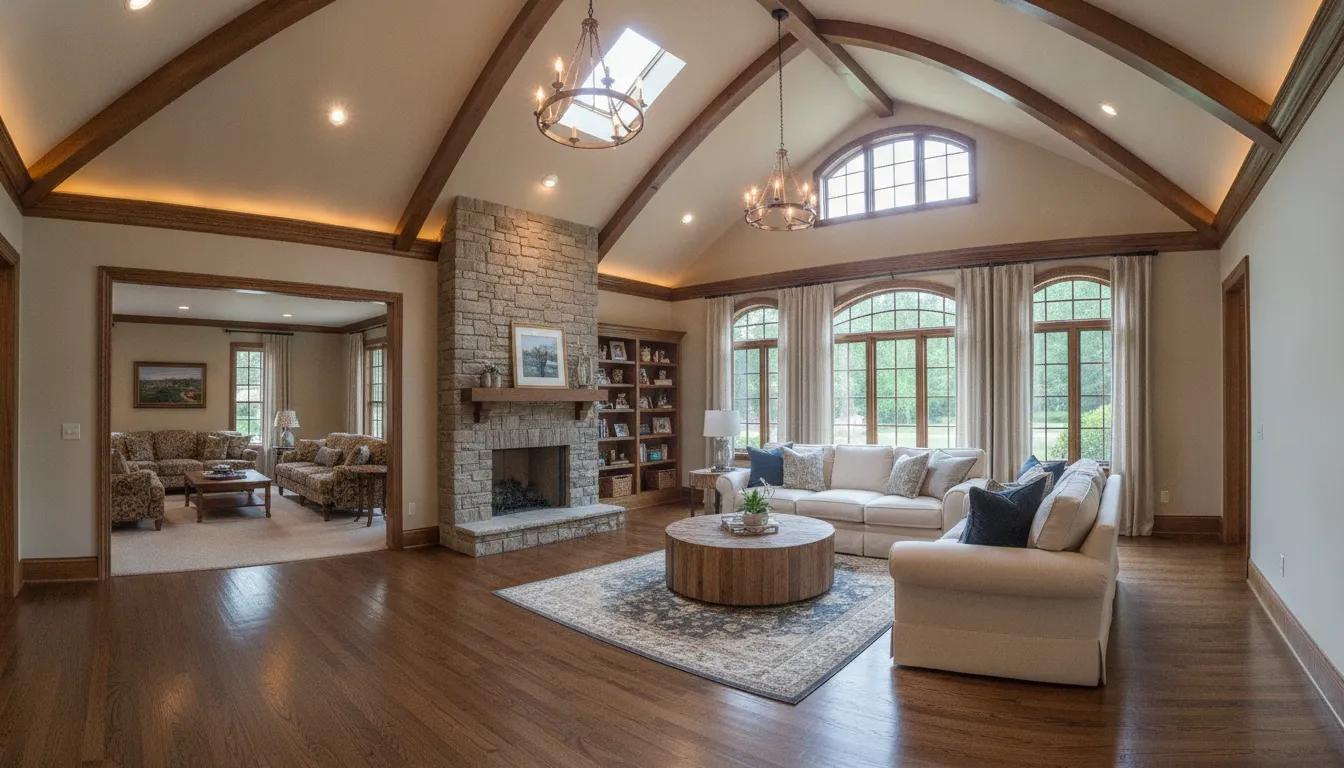
HVAC Considerations for Sunrooms and Family Room Additions
Sunrooms and family room additions have fundamentally different HVAC requirements. Sunrooms require a separate heating and cooling system or dedicated zone due to their high solar gain and mandatory thermal isolation. Family room additions typically extend your existing ductwork and share the main system, provided it has adequate capacity.
Planning for comfort is a key part of adding a new space. Sunrooms and family room additions have different needs for heat and air. Since sunrooms have many glass walls, they lose heat fast in winter and get very hot in summer. A family room addition is more like a standard part of your house.
Bay Area climate and sunroom HVAC rules
In the Bay Area, the weather stays mild, but sunrooms still need special care. Per building code, a sunroom must have its own separate heating and cooling system. You can also use a dedicated zone from your main house system if it is big enough to handle the extra load. This rule helps keep your home efficient while ensuring the new room stays comfortable all year.
Proper insulation is vital before you size your HVAC system. Sunrooms must maintain thermal isolation from the main part of the dwelling. This means you need a door or a wall between the sunroom and the house. Good insulation in the floor and roof helps lower the work your HVAC unit must do to keep the room at the right temperature.
Ductless mini splits vs ducted systems
Many homeowners choose ductless mini-split systems for sunroom additions. These units do not need ducts, which makes them easy to set up in rooms with glass walls. They give you full control over the room’s climate without affecting the rest of the house. For a family room addition, you might extend your current ductwork if your main furnace can handle the extra space. Our team can help you check your system’s capacity during the home additions planning phase.
Sizing the unit depends on the glass you choose. High-efficiency glass helps block heat from the sun. This lets you use a smaller HVAC unit. If you plan to use the room in all four seasons, you will need a more robust system than a simple three-season room. We look at your home’s layout to find the best way to keep your new space cool in the summer and warm in the winter.
HVAC for family room and sunroom additions
What are the HVAC considerations for sunroom additions in the Bay Area climate? You must plan for high solar gain during the day. In cities like Danville and San Ramon, afternoon sun can make a sunroom feel like an oven without the right cooling. We often suggest ceiling fans to help move air. We also look at the home’s power panel to see if it can support a new AC unit for your room additions project. This ensures your new space is a functional and cozy part of your lifestyle.
What Do Family Room and Sunroom Additions Cost in the Bay Area?
Family room and sunroom additions in the East Bay typically range from $300 to $1,000 per square foot, depending on foundation complexity, glass specifications, and finish quality. A standard 300-square-foot family room addition might run $90,000 to $200,000, while a sunroom with premium glazing and dedicated HVAC falls at the higher end of the range.
Planning for family room and sunroom additions starts with a clear view of the costs and time involved. In the East Bay, these projects are big investments that boost your living space and your home value. Most high-quality projects that add value require a deep look at both your needs and your local city rules.
Cost factors in the Bay Area
Building in cities like Danville or San Ramon comes with unique costs. You should plan for a range of $300 to $1,000 per square foot. This wide range covers all things from simple room bumps to luxury builds on hillside lots. Soil strength and foundation needs often drive these costs up for homes in the hills.
For a sunroom, the type of glass you choose also changes the price. A true sunroom has glass on more than 40 percent of its area. To meet local building codes, these spaces must have thermal isolation from the main house. This keeps your home energy use low and follows safety rules.
Why design-build works
Our design-build model helps you see the end result before we even start. This path keeps the project on track and helps you avoid surprises later. Most additions follow a set of five steps to go from a dream to a finished room. Using 3D plans at the start is a key way to save time and money.
- Set the scope and budget. First, you must decide how you will use the space. A simple family room might need standard walls, while a sunroom needs more glass and HVAC work. Most Bay Area room extensions cover 200 to 600 square feet.
- Create your 3D design. This phase takes two to four weeks. We use 3D tools to show you how the new room will look and feel. This helps you pick the right layout and materials early in the process.
- Get city permits. In San Ramon, getting your permits can take four to eight weeks. Danville often has similar times, but local rules on views or trees can add extra days. We handle the forms with the city for you.
- Start the build. The main build phase takes about 8 to 12 weeks for most extensions. This includes the foundation, framing, and roof work. If your lot is steep, we may need more time for soil and drainage work.
- Finish and inspect. The last few weeks cover inside work like paint, floors, and lights. The city will do a final check to make sure all things meet the code. Once they sign off, your new space is ready to use.
Planning your build timeline
Keep in mind that project times can shift based on the time of year and the weather. Start your plan in the fall or winter. This helps you get through the design and permit stages before the dry building season starts. This way, your crew can move fast once they break ground in the spring.
Working with one team for both design and build keeps things simple. It cuts down on gaps between the person who draws the plan and the one who builds it. This means fewer delays and a better fit for your family room and sunroom additions.
Get a free cost estimate for your family room or sunroom addition in Danville, San Ramon, or anywhere in the East Bay.
Permits and Local Requirements in San Ramon and Danville
Building family room and sunroom additions requires navigating local zoning codes and permit processes that vary by city. San Ramon and Danville enforce setback rules, lot coverage limits, and height restrictions. A design-build firm with 20 years of local experience handles the full permit process, from architectural drawings through final inspection sign-off.
Building family room and sunroom additions takes a firm grip on local laws. Each town in the East Bay has its own set of rules. For example, San Ramon and Danville have codes for how close a room can sit near a yard edge.
Working with a local pro makes this work much easier. Golden Heights has 20 years of history helping owners in these areas. We are licensed (Lic #1068868), bonded, and insured.
Zoning and permit rules in the East Bay
Getting a permit is the first big step for your project. Most room additions need a permit to prove they are safe and strong. This is very true for sunrooms.
A sunroom is a room where glass covers more than 40 percent of the walls and roof. Because they have so much glass, they must have their own heat and air units. San Ramon and Danville also have strict zoning rules. These rules say how big a room can be based on your lot size. Our team knows these rules well and handles the talks with the city for you.
Required plans and review timelines
You will need clear plans like architectural drawings to get a city permit. These files show the size and shape of the new room. You also need structural calculations to show how the room stays strong against wind or rain.
In towns like Danville, the city may take a few months to look at your plans. The wait time depends on how many other projects are in line at the city hall. As a design-build firm, we help cut this time down. We use 3D tools to show the city a clear view of the work. This helps the staff see the project and say yes faster.
Managing inspections and site checks
The city will check the work as it goes. They send staff to the site at key times. These visits are called inspections. The first check is for the ground and the base. The next is for the frame and the wires. For sunrooms, they also look at the glass and the seals.
This makes sure the room stays cool in the summer and warm in the winter. We manage these addition permits and inspections for you. Our staff stays on the job site to meet the city team. We answer their questions and show our work. This keeps the job moving and avoids big delays for your home.
Frequently Asked Questions
How does the building code define a sunroom versus a standard room addition?
According to local building codes, a sunroom is a one-story structure where glass makes up more than 40 percent of the walls and roof. Unlike a standard family room, these spaces must stay thermally separate from the main house. This rule matters for your budget because it changes how we handle insulation and heating systems. Most Bay Area homeowners choose sunrooms to maximize light while keeping the new space distinct from their primary living area.
Can I use my existing home HVAC system for a new sunroom addition?
You usually cannot simply extend your current ducts into a sunroom. Local codes require these additions to have a separate heating and cooling system or a dedicated zone with its own thermostat. This rule ensures the main house stays efficient while the highly glazed sunroom manages its own temperature. If your existing unit has extra room, a design-build expert can often add a zone to meet these safety and comfort standards.
How do hilly terrain conditions in the East Bay impact room addition costs?
Building in cities like Danville or San Ramon often requires extra foundation work due to sloped lots and varied soil. Deep piers or reinforced footings ensure the new room stays stable on a hill. These structural needs can increase the total price compared to building on flat ground. Professional 3D design tools help plan these projects early to prevent costly surprises.
How long does it take to complete a family room or sunroom addition in the Bay Area?
A typical family room or sunroom addition takes 14 to 22 weeks from initial design through final inspection. The design and permitting phase takes 6 to 12 weeks, while construction runs 8 to 12 weeks. Projects on sloped lots or with complex foundation work may take longer. Starting your planning in fall or winter positions you for a spring groundbreaking.
Ready To Expand Your Living Space?
Golden Heights Remodeling brings 20 years of experience designing and building family room and sunroom additions for East Bay homeowners. From the initial soil test through the final city inspection, our design-build team manages every detail so your project stays on time and on budget. We serve Danville, San Ramon, Orinda, Lafayette, Walnut Creek, and the Oakland and Berkeley hills.
Book your free consultation today and take the first step toward the family room or sunroom your home deserves. Call or visit our website to discuss your vision with San Francisco Bay Area’s premier custom home builder.
Ready to talk about your kitchen?
Get a free, no-pressure design consultation. We'll walk through your goals, budget, and the upgrades with the best return for your home.